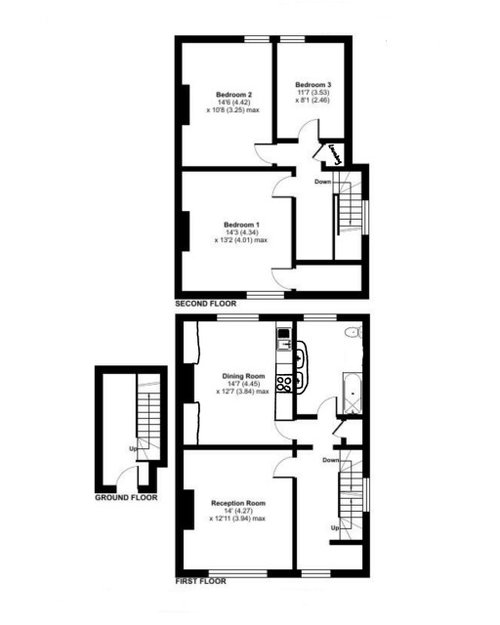
Hello! We are considering buying this flat in London, but we are trying to figure out how to best use the whole space.
The bathroom is currently on the lower floor, and is honestly annoyingly big, which would be great if we could copy and paste it upstairs instead, but then we would lose a bedroom.
We also would consider putting an ensuite in the cupboard of Bedroom 1 too, but there's no natural light, and also will be expensive to put in the waste pipe.
In a dream world, I would split bedroom 3 and have it as a large ensuite, and dressing room, and then split the downstairs bathroom, into a kitchen extension, and small W.C. But, we then no longer have a study/3rd Bedroom.
So, what's better, bathroom downstairs and 3 bed, or 2 bed but both ensuite???
There is also a little nook by the stairs on the lower floor, but you can't wall it off as the window overlaps it, if that makes sense.
Any creative ideas are welcome!!








Jonathan
katlucy
Related Discussions
Design dilemma - creative ideas to solve an extension dilemma! PLANS!
Q
How to repurpose this area of the garden?! Creative ideas welcome.
Q
Victorian Terrace - Ground Floor Layout - Creative ideas
Q
Reconfiguring Victorian ground floor - creative ideas needed
Q
TomOriginal Author
tim_baker921