

Layout options feedback
2 years ago


Featured Answer
Sort by:Oldest
Comments (7)
 2 years ago
- 2 years ago
Related Discussions
Feedback on Extension Layout
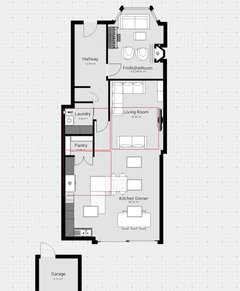
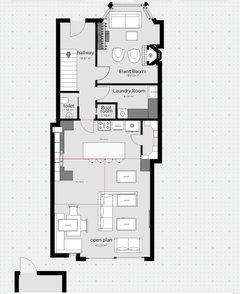
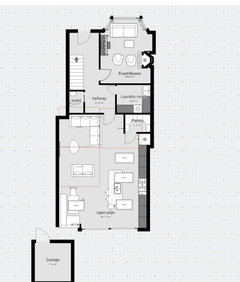
Comments (19)For anyone who interested - this was the idea I threw in... Using the space in a slightly different way !! A. Multipurpose kids play room / guest room with bed option either as Murphy bed or sofa bed - with plenty of storage for toys etc (if this is currently a kitchen - with higher level window - suggest replace window with lower one to match the opposite window in B ) also - if kids not too small - could keep a vanity sink in here for guests - if this was the kitchen. (If you need bigger play room - suggest maybe knock into garage too - but keeping front third of garage as garage still for garage type stuff. Subject to structural /fire regs etc of course ) B. One child's room with built in wardrobe C. Second child's room with built in wardrobe D. Hallway entrance with cupboard storage (pink ) on both sides - suggest new double glass doors opening into new dining room and extension at end of hall. E. Family bathroom . Pink cupboard opposite door for towels / bed linen /loo rolls and cleaning products etc . (Smaller pink closet for tanks if needed ?!) F. Master ensuite shower room . ( if no window possible - swap loo and basin location as neater to see basin first, not loo - but good to have natural light for shaving etc near window ! ) G. Master bedroom - with new window and glass door way through to garden access ( as fire escape - but also good for security as you can see anyone trying to access back door ) with his and hers walk in closets . TV on bottom wall. (Will need structural engineer to approve spans etc ) H. Formal dining space - or could be used as secondary snug if formal dining not required . Add side window. Consider making existing opening wider, so view into kitchen possible from front door. ( if structural engineers allow ) I. Glass roofed open porch area - ideal for outside storage /extra drying space / log store etc etc . Together with combined mud room / boot room / laundry room - access too and from outside and access point into kitchen. Could also be used as extra pantry storage too. J. Kitchen area - suggest island prep and pretty much everything area with tall cabinets flanking USA style FF and at end of hob run for max storage - DW on end of island nearest laundry room to be least invasive to kitchen flow. L shaper bar gives views of garden and is better for conversation than one long run. K. Lounge area . Can be two sofas - or one with pair of swivel chairs on garden side - remember to leave plenty of room to walk round - you don't want it feeling cramped - anchor sofas on large rug to help keep them in place and to provide comfy floor seating too. Could have extra (toy) storage all down the bottom, TV wall if you want ?! So that's my idea - I hope you like it ! It provides all you asked for I think - keeps the bedrooms together - I can see the children (if small) spending more time playing in the extension, rather than the multipurpose room to be honest - but if older they will relish the space away from direct view of parents. So they will grow into it ! If you need to grow the house again in a few years then maybe stairs could start off in larger built in closet to minimise disruption ....See MoreGround floor layout options
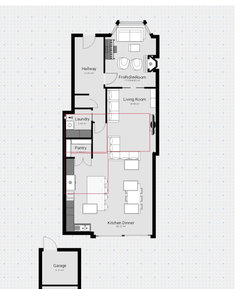
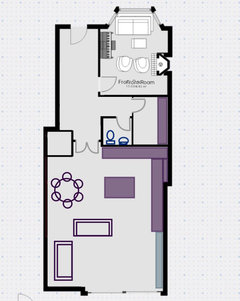
Comments (8)I would say option B. In option A if you are serving up dinner at the table you have to keep walking past the island - could drive you mad over time. Also option B gives you the capability of having a more formal space for dining should you want it on occasion. I would consider having a hob/sink in your island in option B then you can cook and talk to guests/family whilst you are doing it without having your back to them. We have this arrangement and its great - whether its the kids doing homework or guests having a glass of wine before dinner. In option B I would also swap your sofas around - with chaise longue along the bottom wall of the plan and two seater against the office wall - this will give you more space at the opening to actually get into this living area....See MoreFeedback on kitchen layout please
Comments (2)I'd consider switching fridge and freezer units. You need to be able to access fridge without disrupting the cook or traversing the kitchen... i was told :) our layout is very similar.... i'll share the render below...See MoreBathroom layout feedback please
Comments (4)could you switch the bath and shower round? not a huge deal if you can't...I'm just thinking that opening a door and have a glass shower screen right next to you could make the room feel small? whereas a bath sat there could create a more open feel? I personally would say keep it all tiled- paint can often peel in a bathroom so it's easier to keep it tiled and I would say just have one big mirror above the toilet and sink because that's going to give the room that seamless contemporary feel which you are after hope that helps 😁...See More- 2 years ago
 2 years ago
- 2 years ago
 2 years ago





Isla Cherry