

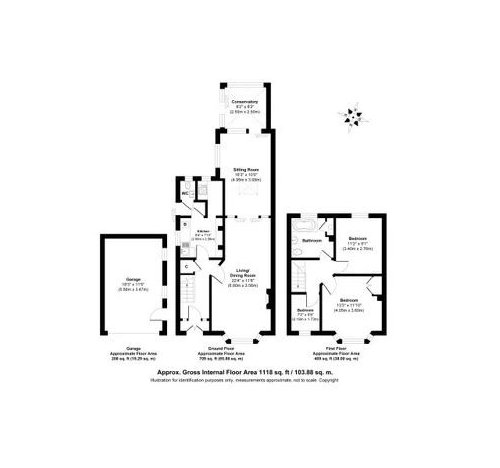
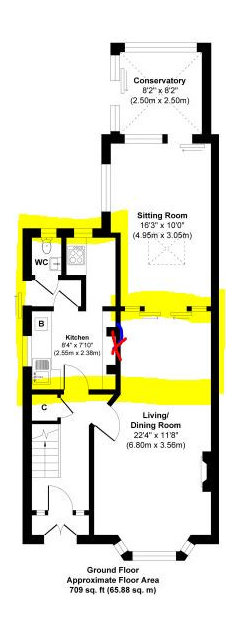

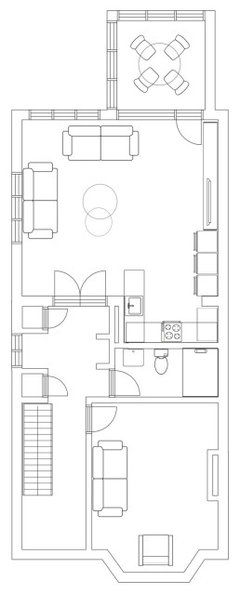
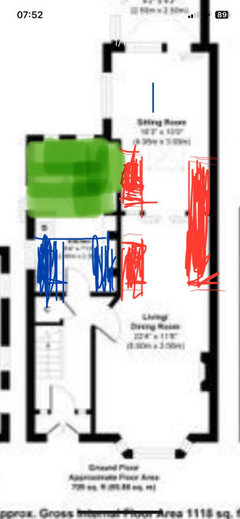
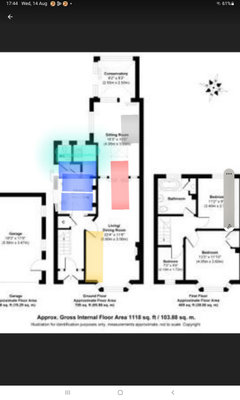

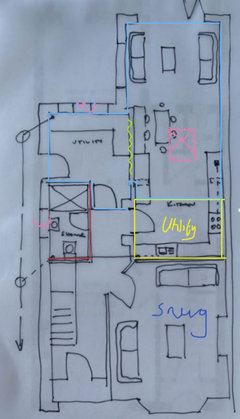
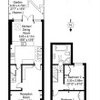
Floorplan help!
2 years ago
last modified: 2 years ago
Featured Answer
Sort by:Oldest
Comments (34)
 2 years ago
- 2 years ago
Related Discussions
Proposed floor plan help please
Comments (68)We've had a change of heart on the front, how does this look with off white render on the right, Agate windows and door. Sticks to the design of two materials that Jonathan mentioned, door then ties in the two sides of the front. Could eventually paint the wood cladding at the back. Thoughts most welcome to the most indecisive mana alive...See MoreFloor plan help!
Comments (1)The most obvious thing to do would be to lose the red wall keeping the column and design it in to a new kitchen dining space. I would spread the kitchen right along and incorporate the breakfast room. That would give you a large space with the garden view. A new kitchen would really change the feel of the space. Thankfully the cloakroom is in a sensible place and you have a separate study which I wouldn't touch....See MoreFloor plan help - open plan flat
Comments (2)Agree with Jonathan. Peninsula's always split the space in half. I think his layout is a much better use of space I think an L shaped sofa, unless the chaise/ottoman end is compact is quite a large piece for the available space. A two seater sofa and a chair would be more flexible. You could also simulate the L with two sofas with a side table between them. Think about how you live, what suits your lifestyle? If you had a rectangular table it could double up for kitchen prep running parallel to the hob....See MoreBungalow floorplan help or ideas - pointless loft room
Comments (16)From my understanding what they are saying is that since the work is over 30 years old, the current building regs don't really apply, if you just want to have it signed off. However, you might need to hire either an engineer to inspect or a solicitor to get it sorted. That's one option. However, if you want to reconfigure a bit to make the space more functional, you will most likely need to comply with the current regulations....See More PRO2 years agoSimon Grech thanked Black and Milk | Interior Design | London
- 2 years ago
- PRO2 years ago
- 2 years ago
- 2 years ago
- 2 years ago
- 2 years ago
- 2 years ago
- PRO2 years agolast modified: 2 years ago
 2 years ago
 2 years ago
- 2 years ago
- 2 years ago
- 2 years ago
- 2 years agolast modified: 2 years ago
- 2 years ago
- 2 years ago
- 2 years ago
- 2 years ago
- 2 years ago
- 2 years ago
- 2 years ago
- 2 years ago
- 2 years ago
- 2 years ago
- 2 years ago
- 2 years ago
- 2 years ago
- 2 years ago
- 2 years ago




tim_baker921