

Lighting over dining table
last year
Featured Answer
Sort by:Oldest
Comments (9)
 last year
 PRO
PRORelated Discussions
Rooflight over kitchen counters or over dining table?
Comments (4)Roof light over Dining table - as you need good task lighting over your cabinets and worktops - which can be tricky to span over a roof light - people at table can look up to the starry sky or sit bathed in sunshine ! ( if it's a nice day !) and eat by candlelight !!!...See MorePendant light statement pieces
Comments (5)Hi Sadiya, Here are few suggestions that might work well with the light you have chosen. For a minimalist look that would match the geometric design you have chosen I'd suggest exposed bulbs. The Black Braided Cable & Vintage 6 Watt LED Clear Diamond Light Bulb would compliment the pendant light and not look too overwhelming. 1 Light Industrial Diner Ceiling Pendant - Bronze would also be a good choice. You can add decorative globe bulbs to match the look of your central light. Finally you could go for a copper pendant as the light you have chosen has copper elements. 1 Light Copper Dome Ceiling Pendant - Copper would be a very contemporary choice featuring hammered copper shade and black light cable. These are only few suggestions, for more ideas visit our website. Hope this helps. If you have any questions feel free to contact us by emailing customerservice@litecraft.co.uk or by calling 0161 359 4777 Kind Regards Litecraft Team...See Morelighting issues over dining table as rooflight in the way
Comments (38)Understood :-) you may be surprised at our costings though, everything we do is handmade but at a reasonable cost as its all done in house, sometimes words like bespoke, custom, crystal and chandelier tend to mean high prices but not with us. If you want to explore your options with me just let me know, no commitment or expectations. You can check out some of the work I've done on instagram here: https://www.instagram.com/littlejohnlighting/...See MorePlease Help! How to best use extension space to achieve our wish list.
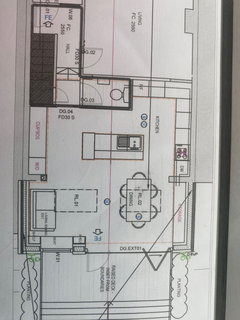
Comments (4)I agree with above - you're going to have a lovely bright utility! The usual way people extend is to put the utility and WC into the darkest bit (turning the utility 90 degrees like suggested above) which then pushes the kitchen/dining/living towards the garden end. But that would have involved more walls coming down - I feel like this is a case of you got what you asked for, but now you're asking for something else. I think the architect has come up with the best layout though for minimal work involved - putting the dining table in the dark space will just make it a corridor and you'll mostly eat at the island in the light room with garden views (other than dark evenings like you say when being in dark dining room will be quite cosy). I know people who have done that and regretted it and wished they'd put the kitchen in the dark bit as you tend to be doing something in there anyway and you'll be looking through the lovely bright space rather than being in it. Getting a decent second living space seems important to you so the current layout achieves that. You could perhaps add some high level transom windows between kitchen and utility to bring more light into kitchen (depending on where tall/wall kitchen cabinets are going to be and how ceiling is). Another option that you haven't mentioned is to put the new lounge into the dark space (then you'd have to call it a snug!). Leaving the new space as kitchen and dining. But perhaps you want the sofas to be looking onto garden, or you don't want it right next to the other sitting room - which is understandable. So it depends on what you'd use that living space for - or would also having a couple of upholstered chairs or a window seat in the extension allow you the flexibility you are looking for? Regarding the loo situation - I don't like having to walk through the utility to get to it (mainly as you're going to have to clean/tidy your utility every time guests come round, no thanks) - alternative is to walk through the WC to get to utility - would result in a bigger WC (you don't want to squeeze between toilet and basin so put them on the same wall) and a more useful utility space - and you'll have one window into WC and one into utility and nobody will be walking through the cat litter tray - could keep the pocket door idea so that it's more like one room normally, but easy to close off the messy utility when guests arrive (if that is ever allowed to happen again!)...See More PROlast year
 last year
- last year
- last year
- PROlast year
 PROlast year





Litecraft