We are purchasing this house and will be looking to redesign the home for modern family living.
Budget would stretch to a single storey extension.
Current thoughts:
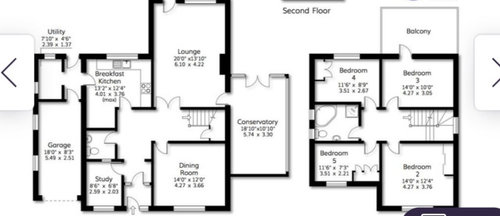
Extend the current kitchen to square off the back of the house with the lounge. Knocking through to create and open plan kitchen, living, diner. Change pitch of roof, this removing balcony upstairs, adding skylights,Kitchen running along left side near utility
Utility-Do not extend out the back here to save cost, however redesign the space by removing the internal walls and avoiding the current 'corridor'
Dining room-convery back into a living room, chimney breast uncovered which is currently boarded over
Conservatory-Used as a playroom. Replace roof to make it more year round? Any experience if this is worth it?
Upstairs- largely untouched. Potentially knock through between bedroom 2&5 to create ens uite/wardrobes








Sarah L
Related Discussions
Floor plan redesign ideas for G.F of my semi-detached Victorian home?
Q
floor plan redesign
Q
Floorplan redesign help - do you need a side door?
Q
Floorplan redesign & garage conversion
Q