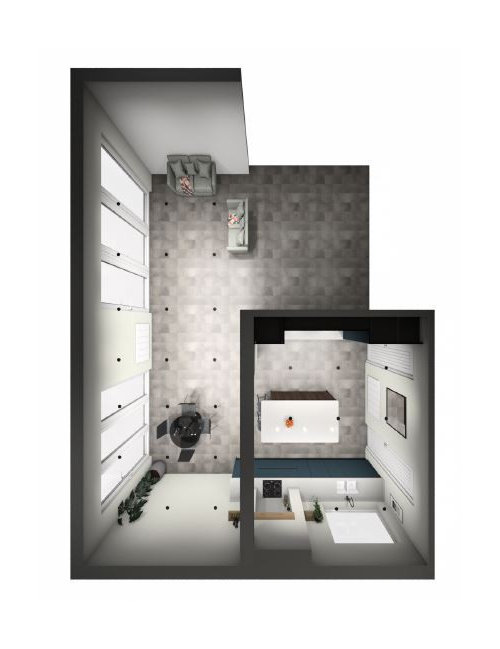
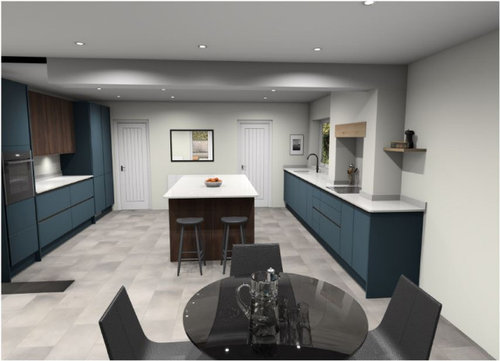
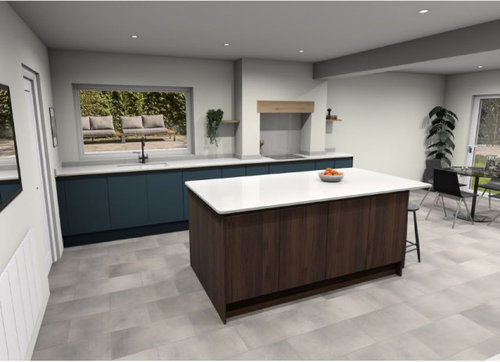
We are struggling to settle on a design for our kitchen layout. I have attached our current design. The kitchen area is 5.3m wide and 4.3m long (to the beam separating the dining area) or 7.8m long if we use the full space. My wife is adamant on the hob/extractor placement on the exterior wall for best ventilation. The steel post is within the kitchen unit space so we thought we could hide this by turning it into a surround, as pictured.
Our main concern is the current design feels short and wide. We don't know if we would be better using up more of the wall space and pushing into what is currently the dining area.
Any challenge or advice is welcome. We want to get this right.
Thanks,
Jonny








Related Discussions
Kitchen layout advice needed
Q
Kitchen layout advice!
Q
kitchen layout advice
Q
kitchen layout advice - flow of house
Q