

Kitchen Design layout
8 months ago
Featured Answer
Sort by:Oldest
Comments (8)
Related Discussions
How can I make my kitchen design/layout more practical?
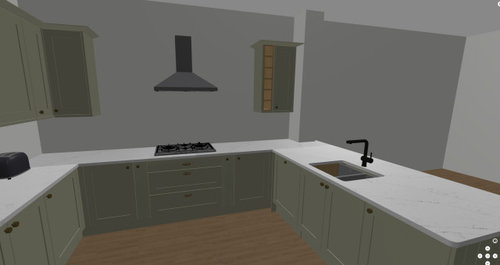
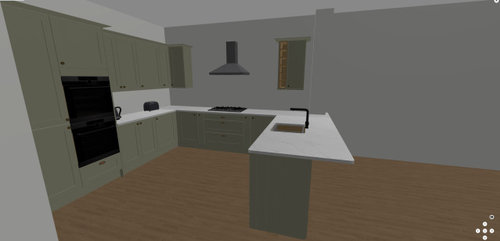
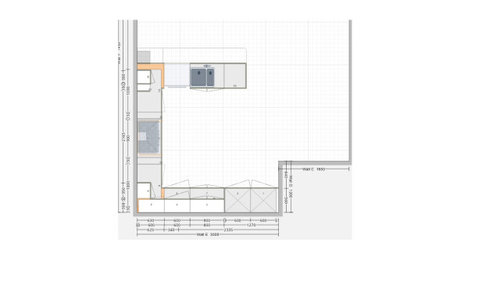
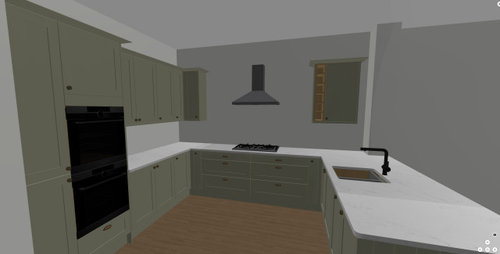
Comments (13)The design layout could do with changing if this is a two chef kitchen - as currently hob and sink share same floor standing space, the DW when open blocks the walkway - oven is danger to anyone opening door... The FF is not what you want - the list goes on !!! Difficult to help further with no sizes - I could guess from the doors - but no head on shot of the right wall so a bit tricky - this could be a 'very quick' job as a sketch consult on an hourly rate, if you want pro help - drop me an email ! If you were thinking of using ikea for example - you could buy and have installed the carcase's, drawers, worktop, sink and appliances and then add the facia fronts as and when you have spare cash - this would stretch your money a little further ... £4k is still a lot of money - invest it wisely !...See MoreKitchen design and layout help. What's possible in the space?
Comments (12)Hello clarefin, It's a good idea to have the fridge freezer where it is and you could box this in with "Slim" pullout larders either side if there is room.. Could you have a galley? I do like these as opposed to L or U shaped kitchens personally.. The fridge freezer could have a cabinet front for example with double height larders either side on the galley start as another option... You might also consider an island with cooking elements facing the french doors and the island could also morph into a dining table..So this could give you more room. I quite like the two doors and depending on where windows are I'd leave these, if you can still get a good run on the cabinetry and worktop... Consider materials you like, how you cook and move around the kitchen as this too will help you to define what you want out of the space.. Also the things... ! I find when designing kitchens that the what often dictates the where both spatially, architecturally and aesthetically... : ))...See MoreKitchen design / layout
Comments (14)the design is fairly similar but I suppose you're more limited if keeping the table? Have you asked the designer to try the fridge the other side of the larder? I also don't know if I would just have drawers flanking the range? They may look nice together plus more practical? I think a pale Quartz would look nice if in budget, maybe wood for the floor (something that bounces the light). You could have a tempered antiqued mirror splashback behind the range for a bit more light or a larger window may be a similar budget :) Maybe consider painting the beams a light neutral? i don't know how this would look but given you wanted something a bit different :) You could have cupboards that sit on the worktop either side of the window. Like the first design but obviously solid panel with the t&g beneath. Lose the wall units on the rhs for shelves which you can accessorise or put your everyday bowls, plates on them etc. i might also order an extra door and plinth for when the DW gives up and consider a pendant for over the table...See MoreKitchen design Feedback
Comments (4)Space looks a bit tight around the island sides especially by the tall fridge and freezer units, having units that tight to the ceiling (ceiling needs to be really level with doors this close) and without any infill the doors will hit the ceiling downlights, personally i'd lower all the units and then have a 50mm infill to match the doors scribed to the ceiling, for the oven towers the doors below the ovens look shorter than the rest of the base unit doors, if the doors are made to measure you don't need the infill over the ovens. As Jonathan said, the way the wall units are will be expensive with limited access and each flap hinge will need angle stops so they don't open and bang into the ceiling or unit above, I assume you'll also have decor panels under all the wall units so you don't see the underneath of the cabinets when your sitting at the island....See More- 7 months ago






chloeloves