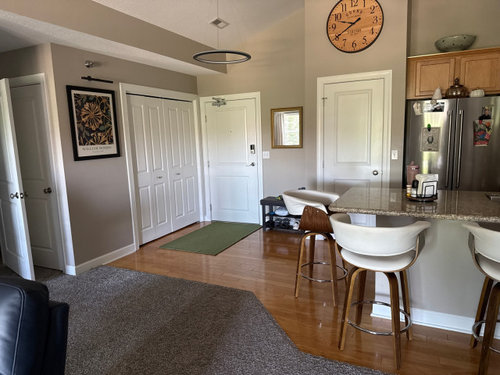
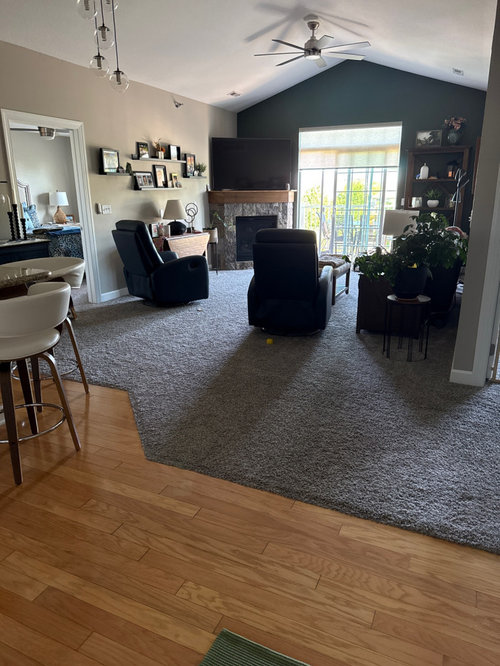
Better entry rug; paint that dark green wall the same as the other walls; take a closer photo of the living room which needs rearranging. There is way too much stuff on the walls and the t v is too big for the fireplace. It needs a console wider than the t v so it doesn't look so top heavy. Overwhelming is a good description of initial view of the space.
Leave the sofa where it is now and put the t v on the wall where all the shelving is.
Not sure where/how much you want to change. The first thing I noticed was an overall disconnect and suggestions below can be done over time.
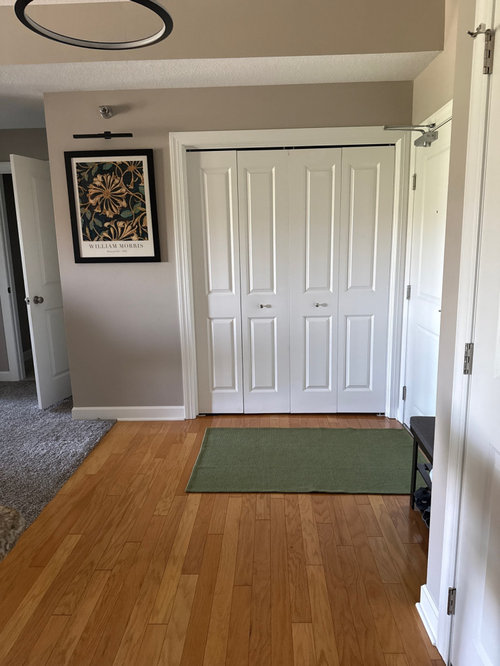
Closed in shoe storage and add prints above that complement the print (suggest lowering it and the light a bit if possible).
How it could improve that area.
I’d remove the clock (less is more) and if interested, the ceiling light could be changed to better suit the other one. I think a different rug (size/shape, design/color) will have a big impact and help connect the entrance to the living area. Tape out sizes to test.
If interested in living room changes, perhaps provide better pictures of that area.
You asked for ideas as you enter the condo and based on most of your photos, you're referring to the area when you face the entry door.
Stow the shoe storage unit in the closet, replace it with a tall, black cabinet with doors and drawers where you can drop your keys and place your bag inside. Add a small lamp and more interesting shaped mirror above.
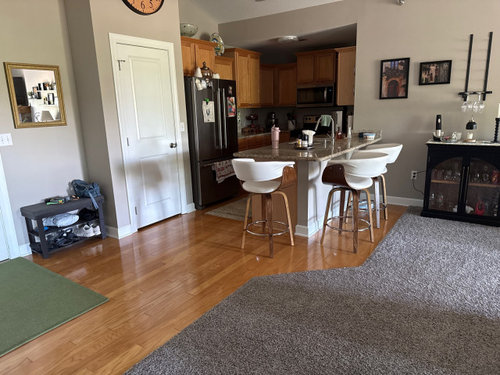
Remove the huge round clock, all the items on the refrigerator and above the cabinets to clean up. Replace the ultra modern chandelier with one more suited to the rest of your arts and crafts/traditional style.
The WM print and light look very nice where they are.
IMO, one of the most impactful things you can do is to simplify the range of 7-8 distinct colors throughout the spaces. The honey oak cabinets and floor, gray carpet, tan walls, green wall, brown countertop, black and brown furniture mixed with stark white doors, trim and ceiling are disjointed. At the least, consider painting the pantry door and trim the same as the wall color to help it blend in.
The closed shoe storage is a good idea. It's nice to have a mirror for a last minute check before you go out the door if that's what you use it for. If so, I'd look for one that has a bit more personality. Then add a pretty area rug like Maureen suggested. Something that coordinates with the artwork you have under the picture light.
Commentors on Houzz take in an entire space when making suggestions, so it's hard to just comment on the entryway, since the space has a chopped up look--floor/carpet/area rug; accent wall; too many bitty things on the wall; too many furniture finishes. So suggestions for the space:
--Entryway: hanging shelf below the art work you have with a a handmade bowl or basket for keys/mail.
--Relocate the shoe rack to inside of closet below short jackets.
--Where you have the mirror, do something like this: a round mirror, but a bench that looks like this table--raw wood and hairpin legs below for changing shoes, putting down bag. (Etsy has loads of these that your can order to size. Order same stain and finish as fireplace mantel.) Put a basket underneath the bench.
--Get a more attractive entryway indoor/outdoor rug in a pattern and palette that complements gray wall to wall carpeting, which probably came with the condo. When budget allows, get all-wood flooring. All of these suggestions pull together a first impression right when you enter your place.
--That accent wall, instead of expanding the room, view, and fireplace, closes everything in. Paint it the same color as the other walls, and it will change the feeling of your entire space. If you have more room on your patio, put the table and chairs to the side to get a view of uninterrupted light and greenery. Make the patio a visual extension of your interior.
--Float your sofa to face your big window as Lynn Nielson suggests. Put your wood table behind it with books or get a sofa table the entire length of the couch.
--Move your TV off the fireplace to the wall with all the bitty things. Face the leather chairs across from TV.
--If you like green, then this art palette--echoes view out the window, brings in an accent color. Put a large art work on the wall--nothing else!!!-- where the two chairs will be relocated.
"Color Explosion" Fine Art Canvas Print, 48"x48" · More Info
--Edit all your photos and bitty things and confine them, well spaced out, on the bookcase next to the window. Take down the clock. No more generic decor items. No more "stuff" over kitchen cabinets and floating shelves. It's too much.
Note about finishes: Your current "givens" are the light wood cabinets, fireplace mantel, and wood floors. Any future wood furniture pieces you buy should echo that wood so it all harmonizes.
I really do appreciate your response. I have just recently moved on. I hope to put in lvp flooring in the fall. I cannot afford everything at once. I definitely will keep your ideas as I start a slow process.
@Sherri Harney: Sorry we may have overwhelmed you when you only asked about entryway, but design people treat entire connected spaces, not just one area of them. Since you've just moved in, then think about the layout suggestions several of us made that will make the space more visually pleasing and comfortable. Changing layout doesn't cost anything. Losing the accent wall will really open the space (unless it's a rental).
If you float your sofa to face the window, this will also create a kitchen/dining zone and a living room zone in a pleasing way while giving yourself the view outdoors from the sofa. Then put the TV where you now have your sofa and chairs across or vice versa. That diagonal TV on fireplace is not an ideal look. Without the TV plonked on it, your fireplace will become a welcoming, cozy focal point. Painting the accent wall and getting someone to set up the TV on side wall will cost very little.
Regarding future LPV: make sure color harmonizes with your "givens" wood cabinets, mantel.
I love your William Morris print! (I've been looking for one.)
I also love your hardwood floors! When you're ready to remove the carpet, you might do what I did in my previous home. This advice came from a reputable [family-owned] hardwood flooring company, and I was so surprised and grateful. The owner walked in and said, "We're not going to tear out those floors!" He was able to match the existing flooring, which looked exactly like yours. Then he sanded and refinished the existing floor along with the new. He would have made a lot more money if he'd replaced it all. How great to work with an honest business person! When I needed flooring in my current home, you can be sure I hired him even though he was two hours away!
btw--Sanding used to cause a mess. Now there is a way of collecting the dust as they work. What an improvement!
Good luck as you make changes, and don't feel you need to rush anything. 😊
I second the removing the closet doors and creating useful pleasing storage space . New rug absolutely. The table under the mirror as you leave needs to be taller. I am seeing what looks like a dining room fixture with no reference between your living room and the island. Is the island a newer addition? I would remove that fixture as it makes no sense. A table under it, in front of the bedroom door, edge of the two floorings says no table will ever go there.
I see a couple people recommended removing closet doors to create an entryway drop zone. Here are some inspiration photos for doing converting a closet to an attractive, functional entryway. Save the doors, though, if you plan to sell in the future.
Removing the closet doors is a good idea if you can keep the newly opened area neat and clutter free. If you are using that closet to store a vacuum, sports equipment, etc., opening it up may not be right for you.
If you don’t open the closet, you have two spots near the door. Consider pairing the print (may need to be lowered) with the bench in one spot and a small console (with a small shallow bowl for keys and phone) and mirror in the other area.
I wouldn't advise you to remove closet doors unless everything you have inside is aesthetic. My sister did that in her house and ended up hating it and changing it after a few years and spending thousands of dollars to do it in the first place. Shoes, boots, coats and hats just aren't pinterest worthy. You could eventually paint the closet doors the same color as the walls so they aren't so prominent but IMO, closed storage is always a better option if you have it.
The green wall is sucking a ton of light out of your living space, so I would paint. The fireplace is enough of a 'focal' wall,which aren't really a thing anymore anyway.
I try to ignore trends, though I don't think I can claim never to be affected by them. Accent walls are "out" at the moment, but trends have such a short lifespan that they'll probably come back in. I like the color green you chose, and I think it's great that you committed to it. But because it's the biggest thing one sees from the entrance to your home, to me it feels unwelcoming. I think you'd be better served by painting it the same color as the rest of your walls, or even painting all of them a lighter color. (You'll need some really good primer, possibly two-three coats, to prep the accent wall.)
The path from your entrance into your living room feels cut off by that large, high-backed chair, That, too, feels unwelcoming to me. I'd think about moving the chair to the same wall as the other chair, or replacing that chair with a smaller one, either with a lower back or perhaps something like a Windsor chair, that lets the light through the back of the chair.
Removing your closet doors might work if you either store very little in that closet and it's always tidy, or if you have a very high tolerance for visual busy-ness (visual clutter). Otherwise I think you'll be happier with doors. Or is that your laundry closet? Then you do need doors, but I think you can find nicer ones.
The general idea of a drop-zone/launch pad near the entrance is a good one, but I don't think you need to sacrifice closet space for it. You can get a slightly higher piece of furniture for under the mirror, with room underneath for your shoes of the day.
I'm not a fan of grey, beige, greige, or taupe, so I would not choose to surround myself with those colors. But I seem to be an outlier there. So if you like them, keep them! Once you repaint the green wall, it will all feel a little more cohesive.
Why are you hoping to install LVP? I lived with it in a apartment I had to rent for a year. It wasn't the worst floor I've ever dealt with (that was some zebra-stripe vinyl in my first "grown up on my own" apartment), but it really didn't feel as good underfoot to me as wood does. You still have time to reconsider.
Since you asked about the entry, I would suggest a new rug, it a small space and there are so many rug options these days that you can probably find something that you like that doesn’t break the bank. Some kind of closed storage would be very nice where the shoe racks are. Adding some height, a flat surface for a landing spot, something pretty and a place to store shoes will look polished, and welcoming in addition to balancing out the visual weight of the doors. The space looks like it is not very deep, so measure to see what would fit comfortably and let the size guide your shopping. I had a bathroom that was tiny and totally lacking in storage. I considered my dimensions carefully and online shopped for those dimensions, and was able to find an inexpensive piece that made all the difference in the functional of the bathroom.. Congratulations on your new home and enjoy living there for a while before you make big changes. I would strongly urge you to consider any and all flooring options beyond LVP., which always looks, smells, and feels like plastic. It looks like you have hardwood, so who knows, maybe you will get lucky and it extends under the carpet,
Congratulations on your new home! No, not everyone thinks the green walls need to go. I do not think that. Dark walls enhance the power of views outside, art on the wall, sculptures (look at the white bowl and bottle on the shelves), and light fixtures. If your space is not well lit, more light fixtures is a better answer than white paint. I struggled for decades with white walls in a dark house just looking sad and dusty. I switched to all dark walls and love the results. No more sad. Even a handful of dried grass looks expensive in front of a dark wall. I do agree that a new area rug at the front door would be nice but not a fabric rug because it's too close to your fabric carpeting. Try a rug made of seagrass. I like your ceiling fixture, so repeat the shape and get a round seagrass rug. It will be at home with your large round clock too. That should be an inexpensive perk-up for you while you think about everything in your new home. Not everyone agrees that you should remove your closet doors either. I dislike open storage of anything but art, sculptures or books. Its ok if you have open storage and cannot afford closed storage, but I refuse to support spending any money to make a room look cheaper. I agree with others who are advising you not to replace natural wood with LVP. Don't spend money to make a space look cheaper. LVP is ok if that's what you have and cannot afford real wood. But I could never support spending money for it. Carpeting may not be the fad now, but there is nothing wrong with it, and it will be "in" again. Long term? Radiant-heated stone or porcelain tile is better for entries and kitchens, but don't replace the wood floor just for looks. It's lovely. Your white doors and trim are contrasting sharply with the wall colors. Because there are a lot of doors at the entry, it can be a bit busy and attention-drawing. You want the front door to stand out, but consider painting the two closet doors the same color as the walls. Regarding arranging your furniture, there are several articles in Houzz on arranging furniture with a corner fireplace. The overall guidance is to not let the fireplace dictate the arrangement. Instead, arrange the furniture according to the overall shape of the room. Your furniture looks really large for the room. When it's time to replace it, try to choose pieces in proportion to the space. While you are thinking about how you want to make your new home your own, consider an overall color scheme: https://www.fromhousetohome.com/whole-house-color-scheme/
And consider what you want to draw attention to (view, front door) and what you want to de-emphasise (closet doors) when you choose what to paint what color. To me, the taupe wall color and grey carpet aren't doing each other any favors. You have lots of orange wood in the cabinetry and flooring that are also de-flattered by the taupe walls. Is a whole-house paint-job in the budget? Or for now is just a new rug in the budget? You know, you can edit your original post to ask for help with your whole house, include a floor plan, more pictures, and express your preferences.
The many white doors and woodwork make the space look a bit busy. Doing a color drench - painting all the white doors AND your white woodwork and the ceiling the same color as your walls would help break up all the busy lines and lend a contemporary look. I think the green wall is fine. Could be cool to paint your front door the same color? Trying new furniture arrangements with TV on the wall to the left of your fireplace would be useful. Sometimes that is all it takes to make a big impact.






oncape
Sherri HarneyOriginal Author
Related Discussions
If you were to change the look of your home...
Q
Hardwood flooring throughout?
Q
Bathroom Puzzle
Q
Living room layout - corner fireplace
Q
Lyn Nielson
Sherri HarneyOriginal Author
shirlpp
Maureen
Sherri HarneyOriginal Author
JT7abcz
katinparadise
housegal200
Sherri HarneyOriginal Author
emily9972
chloebud
housegal200
dsimber
K Laurence
arcy_gw
housegal200
Design Fan (NE z7a)
katinparadise
Sherri HarneyOriginal Author
Sherri HarneyOriginal Author
arcy_gw
amystoller
gurukaram
kl23
amystoller
happyleg
lisalane