
Custom Kitchens Transitional Kitchen, Newark
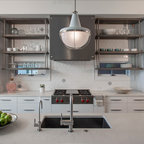
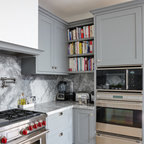
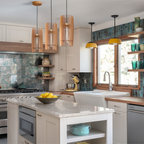
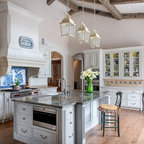
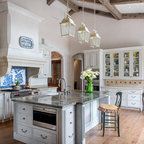
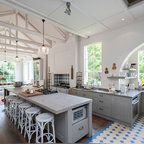
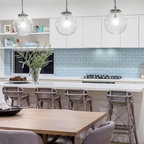
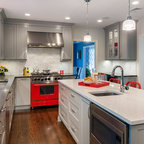
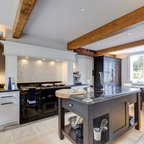
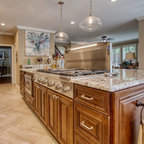
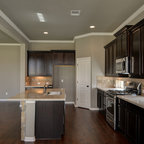
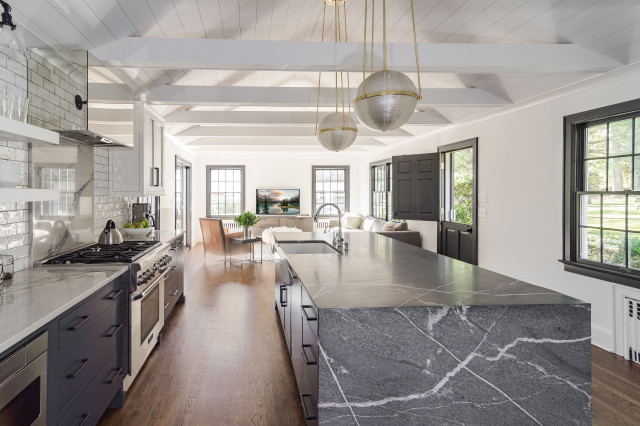
This kitchen remodel features a very open plan with a breakfast nook at one end and a family room at the other. The spaces are united by an open vaulted ceiling with exposed rafter ties. LED lighting on the rafter ties illuminates the ceiling. The kitchen features quartz counters, subway tile, open shelving, chrome hood, and dazzling globe lighting. RGH Development Corp. construction, Allie Wood Design Studio, In Home Photography.
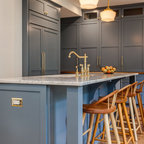
Design ideas for a large classic galley open plan kitchen in Newark with shaker cabinets, blue cabinets, engineered stone countertops, white splashback, ceramic splashback, stainless steel appliances, medium hardwood flooring, an island, brown floors, a belfast sink and black worktops. — Houzz
What Houzz users are commenting on:

Malcolm Goodman added this to My Project
Visible beams but wonder about white colour
HU-674866952 added this to My Project
hair loss medication uk
Medicina Pharmacy offers trusted hair loss medication UK-wide, helping you restore confidence with effective treatments for thinning hair and baldness. Supportive care, expert advice, and real results.
https://www.medicinapharmacy.co.uk/hair-loss
Staci German added this to Kitchen ceiling
like the white beam look here - not sure of the shiplap, though. maybe just drywall above?

Shagane Sigler added this to Shagane's Ideas
Love the black island and chandelier