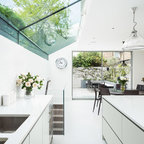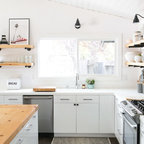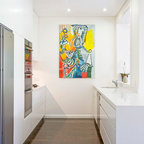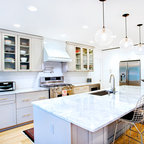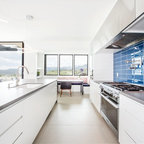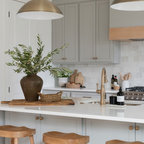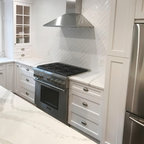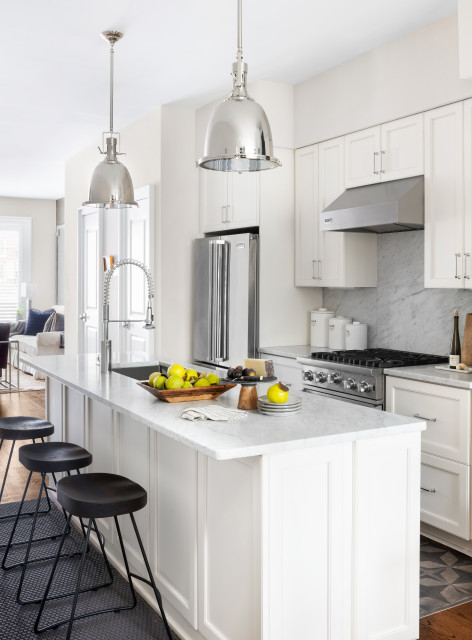

Empty Nesters DC Rowhouse Transitional Kitchen, DC Metro
Empty nesters take on a new life and new home in Northwest DC. Downsizing has its monumental challenges, and that was definitely the case with this project. The clients wanted a very narrow, partially below-ground, and slightly sterile space to feel like home. Ralph Lauren was our inspiration - both the clients and I love rich plaids, warm textures and touches of leather mixed with interesting metals. Because the rowhouse is so narrow, we added an entire wall of navy blue built-ins to the living space to create the illusion of more depth while adding much-needed storage. We wanted this home to convey the feeling of a favorite cashmere sweater, worn jeans and Gucci loafers.
Design ideas for a classic kitchen in DC Metro. — Houzz
What Houzz users are commenting on:

trevorkincaid added this to Kitchen flood
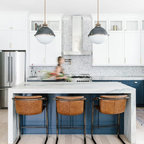
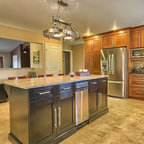
Chrome lights and island design