
FRINGE Industrial Kitchen, Tokyo
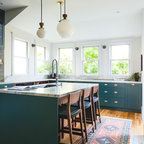
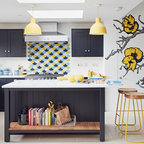
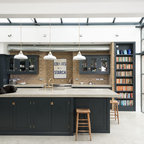
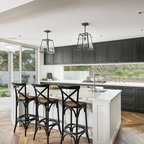
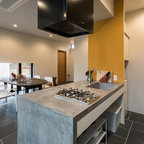
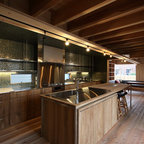
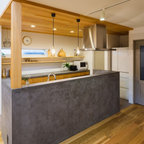
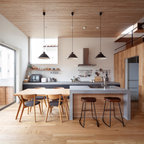
Medium sized urban u-shaped open plan kitchen in Tokyo with a submerged sink, flat-panel cabinets, white cabinets, black appliances, porcelain flooring and an island. — Houzz
What Houzz contributors are saying:

Houzz added this to World of Design: 16 Fun Homes That Encourage Play
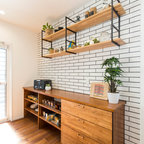
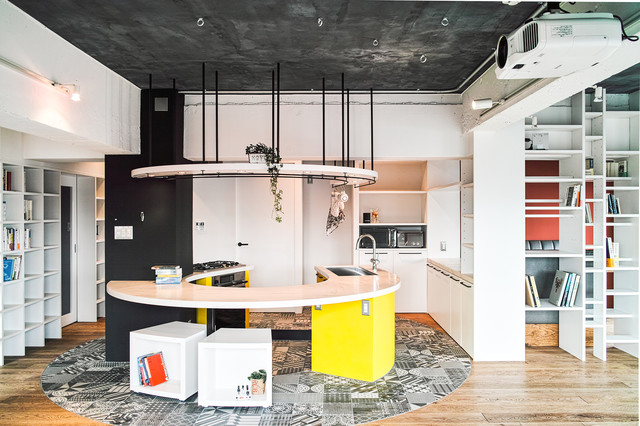
13. Colourfully Zoned Family Space in JapanLocation: Tokyo, JapanWhat’s fun here: Colourful space is an all-in-one family room Who lives here: A couple with two childrenDesigner: blue studioA yellow, horseshoe-shaped kitchen island sits in the centre of this open-plan, 926 sq ft (86 sq m) renovated condominium. It’s surrounded by a white kitchen, a green kids’ room, a red study, a purple bedroom and a living area. Because almost all the areas are zoned by stylish white, see-through bookshelves, family members can communicate with one another wherever they are.