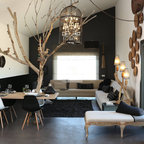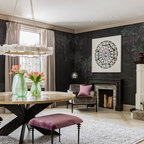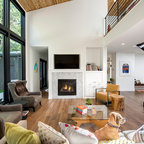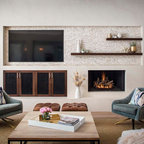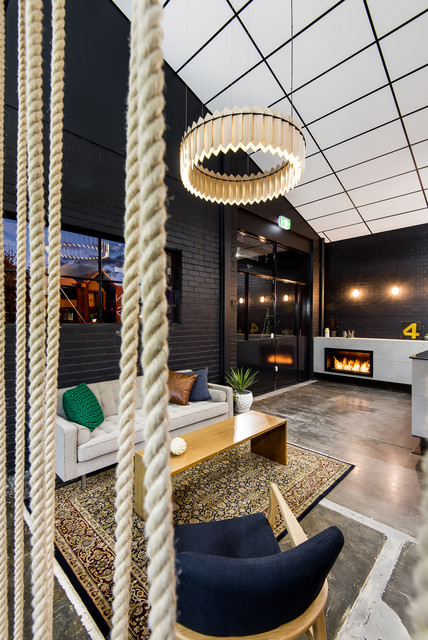

Home Warehouse Conversion Industrial Living Room, Perth
Photography by Dion Robeson
Medium sized industrial open plan living room in Perth with black walls, concrete flooring, a standard fireplace and a concrete fireplace surround. — Houzz
What Houzz users are commenting on:

Edwina Davies added this to Edwina's ideas
Warmth- woody tones with black and white

Armando Ruiz added this to sala
La idea de una chimenea empotrada en un mueble de cemento