
Project Laurentian Transitional Kitchen
Custom Design by Diana Bastone Designs,
Stephani Buchman Photography
Stephani Buchman Photography
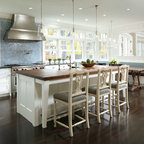
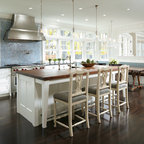
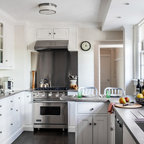
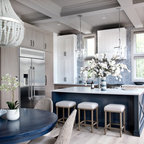
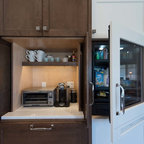
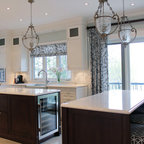
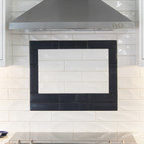
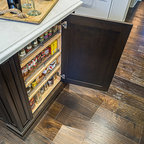
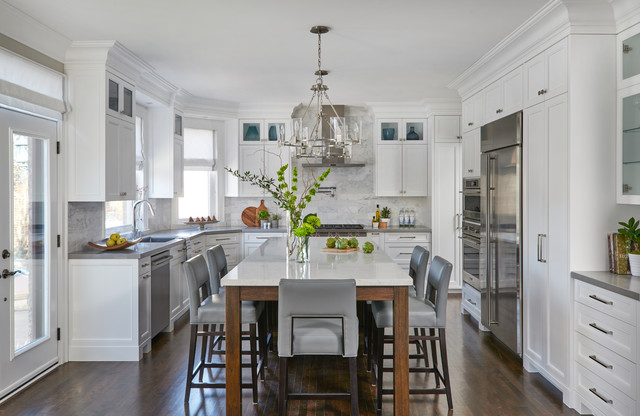
Photo of a large classic u-shaped kitchen/diner in Other with white cabinets, engineered stone countertops, white splashback, marble splashback, stainless steel appliances, dark hardwood flooring, brown floors, recessed-panel cabinets and grey worktops. — Houzz
What Houzz users are commenting on:

Annemarie Edwards added this to Kitchen Reno
Backsplash, appliances, white cupboards, floor