
Skinny but Spacious Townhouses Transitional House Exterior, Melbourne
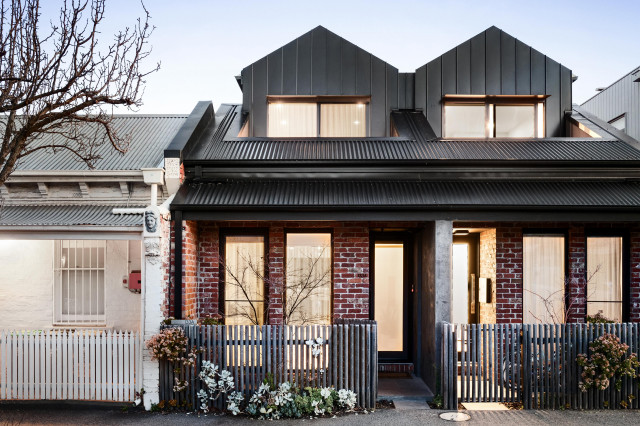
The infill townhouse replaced one house with two.
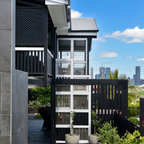
Recycled brick and metal roof references the Victorian terracehouses, but with a standing seam gable end and balcony popping up above the roof line.
Recycled brick and metal roof references the Victorian terracehouses, but with a standing seam gable end and balcony popping up above the roof line.
Photo of a small and black traditional two floor brick terraced house in Melbourne with a pitched roof, a metal roof and a black roof. — Houzz