
Stanmore Terrace Project Contemporary Kitchen, Sydney
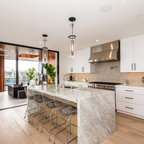
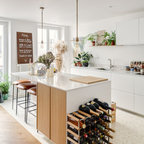
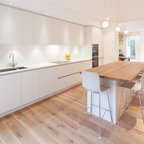
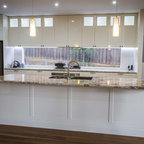
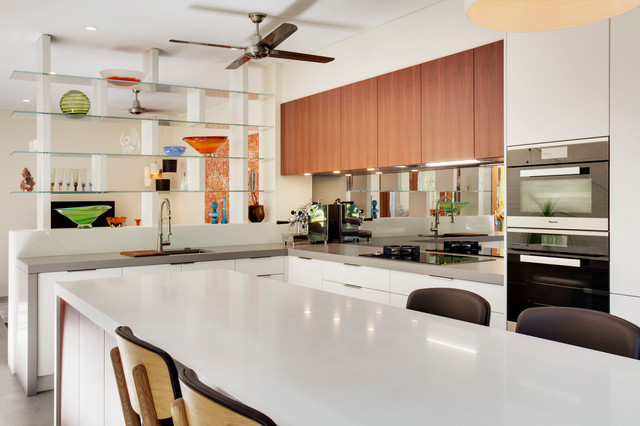
An eclectic terrace home with a modern style kitchen opened up to the living room, separated by an exposed glass shelf display. Other notable Features: narrow cantilevered island with seating for 6, integrated appliances, Caesarstone Raw Concrete benchtops and large concrete tiles.
Photos: Paul Worsley @ Live By The Sea
Photos: Paul Worsley @ Live By The Sea
Large contemporary l-shaped open plan kitchen in Sydney with a submerged sink, flat-panel cabinets, white cabinets, engineered stone countertops, grey splashback, mirror splashback, black appliances, concrete flooring and an island. — Houzz
What Houzz users are commenting on:

gingerbear123 added this to Kitchen
Mid century look small kitchen with island

David Pitt added this to David Pitt's Ideas
Photos by Live by the Sea PhotographyAnswers by Graeme Metcalf, industrial designer at Dan Kitchens AustraliaKitchen designed by Arthur Baskin, kitchen designer at Dan Kitchens. Who lives here: A young family and its dogsLocation: Stanmore, NSWRoom size: The combined kitchen and dining area is 6.7 metres wide by 5 metres deep.
janieglass added this to kitchen -diner extension
maybe we have an island in the kitchen space too?
mise24 added this to Moderne
Photos by Live by the Sea PhotographyAnswers by Graeme Metcalf, industrial designer at Dan Kitchens AustraliaKitchen designed by Arthur Baskin, kitchen designer at Dan Kitchens. Who lives here: A young family and its dogsLocation: Stanmore, NSWRoom size: The combined kitchen and dining area is 6.7 metres wide by 5 metres deep.

Ian Chan added this to ian_chan29's ideas
No need for ledge on the L shape
Paul McAuley added this to Small Kitchens
Photos by Live by the Sea PhotographyAnswers by Graeme Metcalf, industrial designer at Dan Kitchens AustraliaKitchen designed by Arthur Baskin, kitchen designer at Dan Kitchens. Who lives here: A young family and its dogsLocation: Stanmore, NSWRoom size: The combined kitchen and dining area is 6.7 metres wide by 5 metres deep.
trinamosley added this to trinamosley's ideas
Photos by Live by the Sea PhotographyAnswers by Graeme Metcalf, industrial designer at Dan Kitchens AustraliaKitchen designed by Arthur Baskin, kitchen designer at Dan Kitchens. Who lives here: A young family and its dogsLocation: Stanmore, NSWRoom size: The combined kitchen and dining area is 6.7 metres wide by 5 metres deep.
Gayle Wells added this to Kitchen
Photos by Live by the Sea PhotographyAnswers by Graeme Metcalf, industrial designer at Dan Kitchens AustraliaKitchen designed by Arthur Baskin, kitchen designer at Dan Kitchens. Who lives here: A young family and its dogsLocation: Stanmore, NSWRoom size: The combined kitchen and dining area is 6.7 metres wide by 5 metres deep.
siobhan_mcgovern96 added this to siobhan_mcgovern96's ideas
Photos by Live by the Sea PhotographyAnswers by Graeme Metcalf, industrial designer at Dan Kitchens AustraliaKitchen designed by Arthur Baskin, kitchen designer at Dan Kitchens. Who lives here: A young family and its dogsLocation: Stanmore, NSWRoom size: The combined kitchen and dining area is 6.7 metres wide by 5 metres deep.