
Transitional Kitchen Design Long Neck, DE Transitional Kitchen, DC Metro
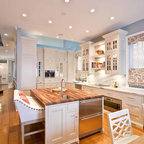
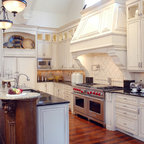

Beth Ann Rhoads of Reico Kitchen and Bath in Millsboro, DE collaborated with Mast Construction to design a transitional style kitchen featuring Masterpiece cabinetry in the Sawyer door style.
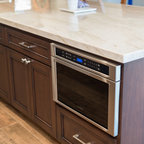
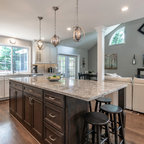
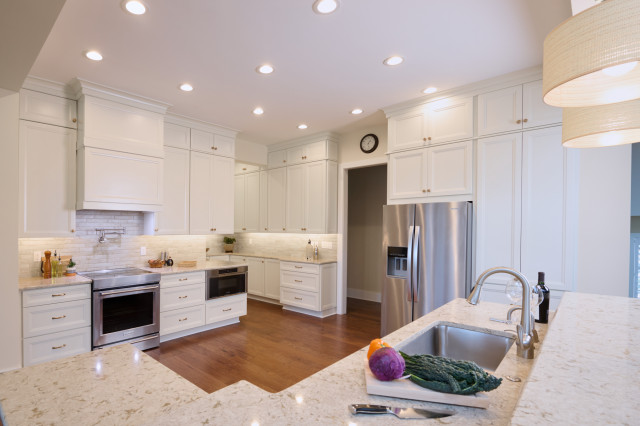
The kitchen features Maple in a Canvas finish on the perimeter cabinets with a kitchen island in Cherry with a Barley finish. The countertops are Cambria Windermere.
Additionally, the kitchen includes Nashville Organic Clay Sand 2x10 Subway Tile.
“The clients were a delight to work with. After previously completing a bathroom project together, they contacted me to remodel their kitchen,” said Beth.
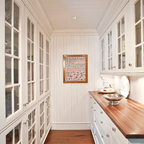
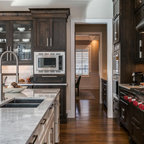
"To improve accessibility in the kitchen, we decided to open up the existing pantry, providing easier access for the client. Addressing their storage needs was crucial, so we incorporated numerous drawers and cabinets, complete with cutlery dividers, pegged drawer organizers, and utensil trays. With a ceiling height of 120 inches, we maximized storage by stacking wall cabinets, reserving space for items not used daily. To enhance the pantry area, we installed a glass cabinet as a focal point. Witnessing such a transformation and the joy it brings to the homeowners is truly remarkable."
Photos courtesy of Yeatman Photography.
The kitchen features Maple in a Canvas finish on the perimeter cabinets with a kitchen island in Cherry with a Barley finish. The countertops are Cambria Windermere.
Additionally, the kitchen includes Nashville Organic Clay Sand 2x10 Subway Tile.
“The clients were a delight to work with. After previously completing a bathroom project together, they contacted me to remodel their kitchen,” said Beth.
"To improve accessibility in the kitchen, we decided to open up the existing pantry, providing easier access for the client. Addressing their storage needs was crucial, so we incorporated numerous drawers and cabinets, complete with cutlery dividers, pegged drawer organizers, and utensil trays. With a ceiling height of 120 inches, we maximized storage by stacking wall cabinets, reserving space for items not used daily. To enhance the pantry area, we installed a glass cabinet as a focal point. Witnessing such a transformation and the joy it brings to the homeowners is truly remarkable."
Photos courtesy of Yeatman Photography.
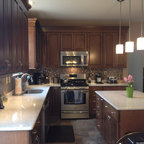
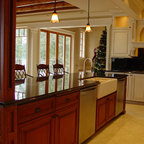
Inspiration for an expansive traditional u-shaped open plan kitchen in DC Metro with a built-in sink, recessed-panel cabinets, engineered stone countertops, multi-coloured splashback, stainless steel appliances and an island. — Houzz