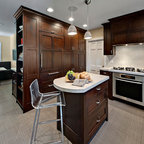

Transitional Kitchen Transitional Kitchen, Denver
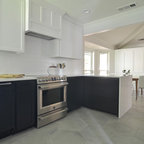
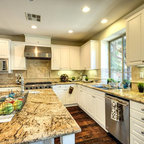
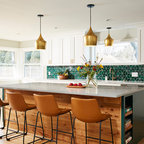
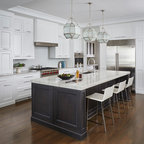
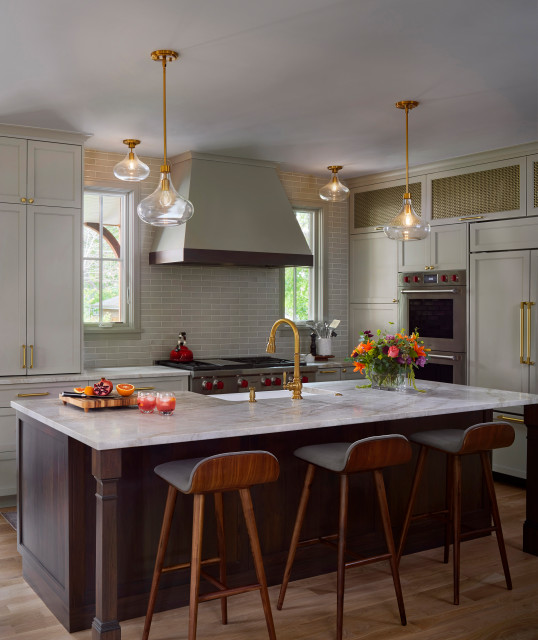
Design ideas for a classic l-shaped kitchen in Denver with a belfast sink, recessed-panel cabinets, grey cabinets, grey splashback, metro tiled splashback, integrated appliances, medium hardwood flooring, an island, brown floors and grey worktops. — Houzz
What Houzz users are commenting on:

Cindy Sturges added this to kitchen ideas
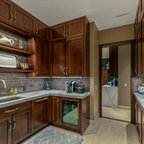
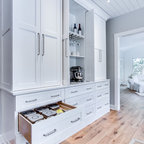
one of the upper cabinets is 8" deep due to a shower behind. instead of just having a large drywall area, utilize it with shallow cabinet. interesting for pantry, glasses

kloujoh added this to Kitchen
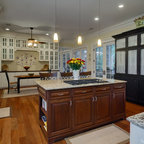
Layout shows double wall oven by fridge and range on walll w/ windows flanking

Kasey Elwood added this to Kitchen
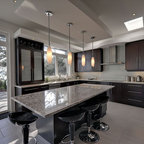
I like the post for legs and something like this with bistro table in coffee area
Nancy Welling added this to Kitchen
Windows on either side of stove

Jami Meek Designs added this to Barnthouse
this is not the style we desire