
Wahroonga Project Contemporary Kitchen, Sydney
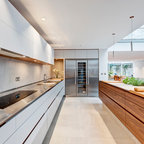
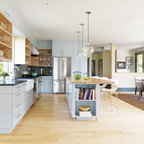
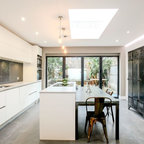
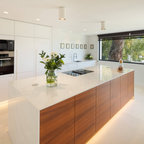
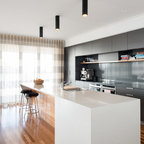
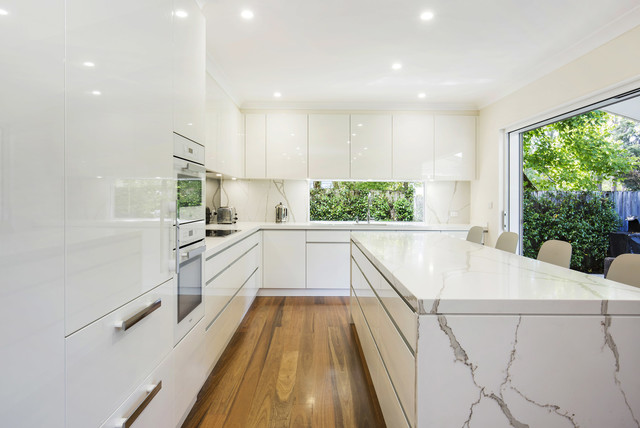
Kitchen renovation for a family home in the suburb of Wahroonga. The kitchen space has been enlarged by removing a wall and pushing into an adjoining room. Large sliding doors now connect the kitchen/dining room to an outdoor entertaining space. The kitchen is minimalist in appearance but remains very practical through the use of integrated handles, slimline handles and a well designed layout. A smoked mirror splashback subtly draws in the exterior view while a Calacatta Blanco clad island adds a touch of sophistication.
Photos: Paul Worsley @ Live By The Sea
Photos: Paul Worsley @ Live By The Sea
This is an example of a medium sized contemporary l-shaped kitchen/diner in Sydney with a submerged sink, flat-panel cabinets, white cabinets, engineered stone countertops, white appliances, an island, multi-coloured splashback, window splashback and light hardwood flooring. — Houzz
What Houzz users are commenting on:

HU-158566649 added this to Kitchen
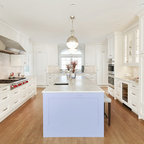
*** White Kitchen, White Lacquer Cabinets, White backsplash Window but this kitchen needs more contrast