

A country Kingham shaker kitchen
This was a fantastic commission to pick up and was a great privilege to be able to work with a wonderful family towards creating their dream kitchen.
The project was in a 200 year old period mill house, entry being gained via a beautiful walled courtyard garden.
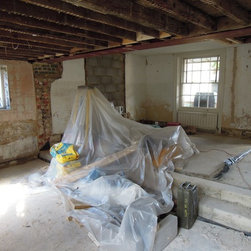
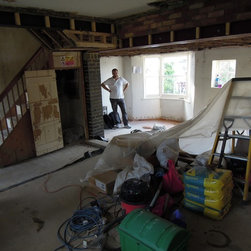
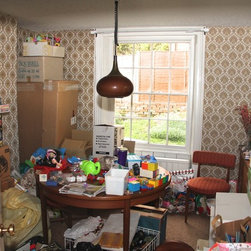
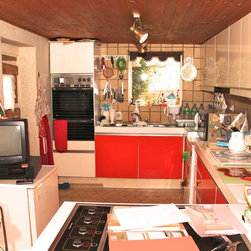
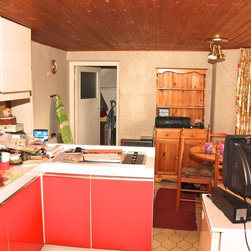
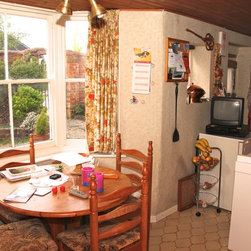
The first photos y show that there was originally three rooms and a corridor with a retro 70’s theme that needed to be replaced to open up the staircase and create an enlarges single room.
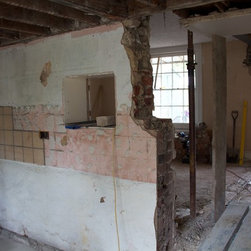
As you can see from the ‘before’ photos, there was extensive building work to be carried out long before we could gain access and install the cabinetry.
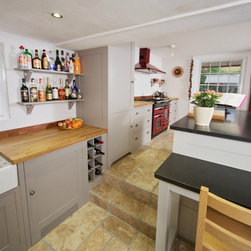
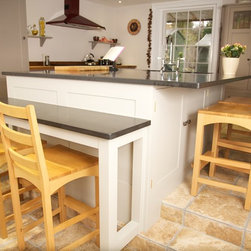
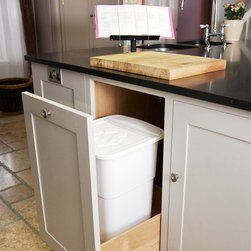
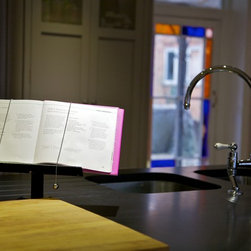
The first design consideration was the split level, as the clients had always wanted a large island now the space allowed, the only problem being it sat across the step in the middle of the room, we got around this by stepping the island on two planes which became an enhanced feature with seating at one end and double undercounted sinks and set of bridge mixer taps from Czech & Speake at the other.
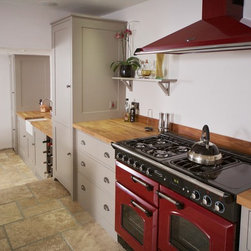
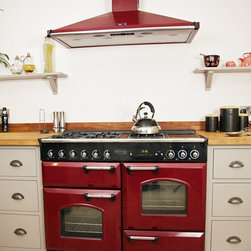
The lady of the house had set her heart on a Berry coloured Rangemaster cooker which we loved as it created an eye catching centre of focus that became the heart of the kitchen giving the whole room a certain warm ambience.
Next, we collaborated with the family on the colours to arrive at a very complimentary choice of Farrow and Ball Charleston Gray No.243
We then matched this with a glorious handmade set of cat iron vintage ironmongery, these being ‘D’ pull handles and stepped knobs, all “Made in England”.
Part of the brief was quite specific about there being some freestanding furniture with open shelving instead of wall cabinets. This created an airy ‘unfitted’ feel which suited the country cottage feel required to compliment the period of the property.
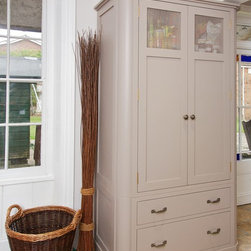
The freestanding larder piece we suggested was warmly received, with it’s copper mesh panels, scallop bracketed shelving, large draws and simple cornice became an instant favourite with all that came into contact with this.
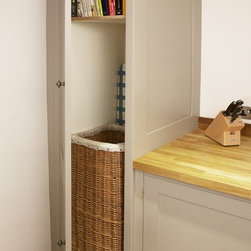
Next was a utility area, this was created using a belfast sink and cabinets accommodating the laundry appliances either side and a tall airing cabinet with a wicker laundry basket, all in all, a very practical, but also a very pretty addition to the room.
The final piece of the jigsaw was the worktops, all agreed it was to be wood for the cabinet runs and stone for the island, the choices being full stave oak with an oiled finish and absoluto honed granite.
Oh, and I just remembered, all this needed to completed for Christmas day as dinner was set for 22 family members, this we achieved and everyone could not have been more complimentary about the finished kitchen.
The project was in a 200 year old period mill house, entry being gained via a beautiful walled courtyard garden.
The first photos y show that there was originally three rooms and a corridor with a retro 70’s theme that needed to be replaced to open up the staircase and create an enlarges single room.
As you can see from the ‘before’ photos, there was extensive building work to be carried out long before we could gain access and install the cabinetry.
The first design consideration was the split level, as the clients had always wanted a large island now the space allowed, the only problem being it sat across the step in the middle of the room, we got around this by stepping the island on two planes which became an enhanced feature with seating at one end and double undercounted sinks and set of bridge mixer taps from Czech & Speake at the other.
The lady of the house had set her heart on a Berry coloured Rangemaster cooker which we loved as it created an eye catching centre of focus that became the heart of the kitchen giving the whole room a certain warm ambience.
Next, we collaborated with the family on the colours to arrive at a very complimentary choice of Farrow and Ball Charleston Gray No.243
We then matched this with a glorious handmade set of cat iron vintage ironmongery, these being ‘D’ pull handles and stepped knobs, all “Made in England”.
Part of the brief was quite specific about there being some freestanding furniture with open shelving instead of wall cabinets. This created an airy ‘unfitted’ feel which suited the country cottage feel required to compliment the period of the property.
The freestanding larder piece we suggested was warmly received, with it’s copper mesh panels, scallop bracketed shelving, large draws and simple cornice became an instant favourite with all that came into contact with this.
Next was a utility area, this was created using a belfast sink and cabinets accommodating the laundry appliances either side and a tall airing cabinet with a wicker laundry basket, all in all, a very practical, but also a very pretty addition to the room.
The final piece of the jigsaw was the worktops, all agreed it was to be wood for the cabinet runs and stone for the island, the choices being full stave oak with an oiled finish and absoluto honed granite.
Oh, and I just remembered, all this needed to completed for Christmas day as dinner was set for 22 family members, this we achieved and everyone could not have been more complimentary about the finished kitchen.
Country: United Kingdom