

A Georgian classic in a sunny home
A wonderful couple about to start a family commissioned us to help with design and joinery for the home they had chosen for this exciting new stage of their lives.
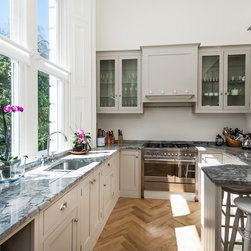
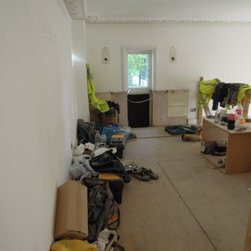
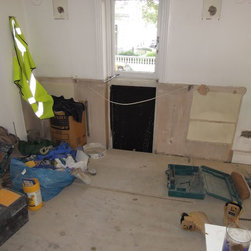
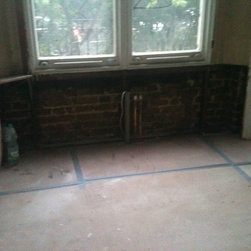
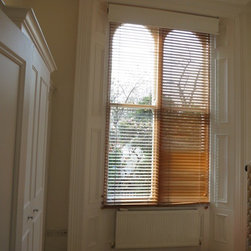
The kitchen was slightly smaller than average with very high ceilings and had an imposing window that extended full height to the ceiling. This shed a glorious light into the room which we really wanted to shine in without hinderance.
Working closely with the couple, careful consideration was given to all the elements (especially the baby that was due imminently) that contribute to the final design as certain aspects of the room didn’t allow us free reign.
The cabinetry construction styling chosen was a plain, english, shaker design.
After several options were considered by all, we settled with the most practical having had to accommodate the clients existing smeg range cooker and bearing in mind the impending addition to the occupancy.
One of the advantages gained in choosing our handmade bespoke offer is the ability to make the wall units taller to work with the ceiling height.
We met with the builders and set out a timescale that had to be strictly adhered to considering the Clients situation.
Having agreed and signed off the design of the joinery, the next stage was the finer detailing of the ironmongery, worktops and finished hand paint colour.
The client chose a very complimentary grey colour scheme to work with the window light, Paint and Paper Library was the paint company chosen and the shade was Slate 4.
Handles were a very simple but classical style with a satin chrome finish chosen from the selection of samples we have in the showroom.
The work tops favoured were similar to a stone we have in the showroom called Blanca Eclipsia, this is a fantastic granite like top that looks like marble with a great patina.
Part of the clients brief was they wanted a small seated area for breakfast coffee etc…
This was difficult as the room was naturally narrow, we managed to gain this eventually by settling for a small peninsula which didn’t create any pinch points but allowed a more personal approach as you sit facing each other instead of a wall.
We also managed to source the stools as the client had struggled up until then, the problem being the lack of good choice for traditional styled seating, the market being flooded with the bland contemporary look.
When finished (on time, as always), everybody was very happy with the beautiful kitchen and the ambience created by the gorgeous light flooding the room and the focus being the range cooker with the glazed units above showcasing the clients finery.
The kitchen was slightly smaller than average with very high ceilings and had an imposing window that extended full height to the ceiling. This shed a glorious light into the room which we really wanted to shine in without hinderance.
Working closely with the couple, careful consideration was given to all the elements (especially the baby that was due imminently) that contribute to the final design as certain aspects of the room didn’t allow us free reign.
The cabinetry construction styling chosen was a plain, english, shaker design.
After several options were considered by all, we settled with the most practical having had to accommodate the clients existing smeg range cooker and bearing in mind the impending addition to the occupancy.
One of the advantages gained in choosing our handmade bespoke offer is the ability to make the wall units taller to work with the ceiling height.
We met with the builders and set out a timescale that had to be strictly adhered to considering the Clients situation.
Having agreed and signed off the design of the joinery, the next stage was the finer detailing of the ironmongery, worktops and finished hand paint colour.
The client chose a very complimentary grey colour scheme to work with the window light, Paint and Paper Library was the paint company chosen and the shade was Slate 4.
Handles were a very simple but classical style with a satin chrome finish chosen from the selection of samples we have in the showroom.
The work tops favoured were similar to a stone we have in the showroom called Blanca Eclipsia, this is a fantastic granite like top that looks like marble with a great patina.
Part of the clients brief was they wanted a small seated area for breakfast coffee etc…
This was difficult as the room was naturally narrow, we managed to gain this eventually by settling for a small peninsula which didn’t create any pinch points but allowed a more personal approach as you sit facing each other instead of a wall.
We also managed to source the stools as the client had struggled up until then, the problem being the lack of good choice for traditional styled seating, the market being flooded with the bland contemporary look.
When finished (on time, as always), everybody was very happy with the beautiful kitchen and the ambience created by the gorgeous light flooding the room and the focus being the range cooker with the glazed units above showcasing the clients finery.