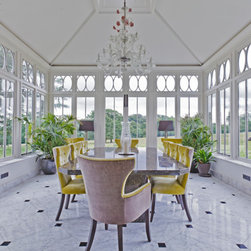

A luxurious dining room orangery nestled in the Derbyshire countryside
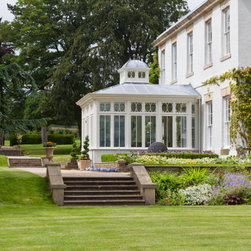
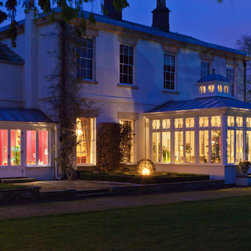
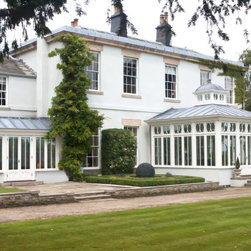
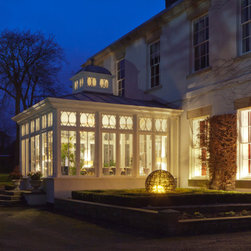
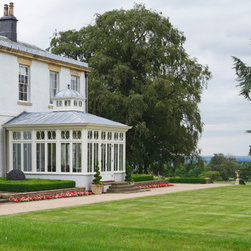
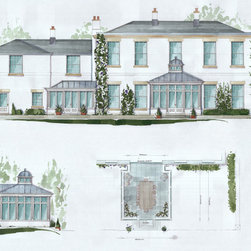
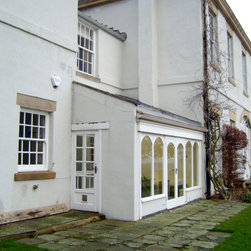

The owners of this stuccoed stone Grade II listed, 18th Century property wished to reconstruct a conservatory where an Edwardian structure had originally stood. In addition, there was an adjacent solid roof lean-to garden room which was in a state of disrepair and required replacing with a solid roof construction. A combination of lead and glass were used in the design of both structures to tie the two buildings together.
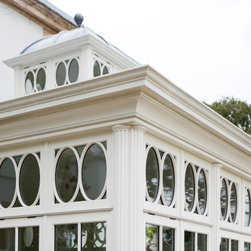
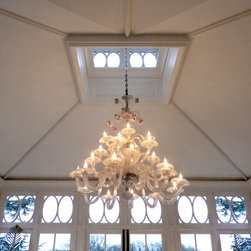
The clever use of reeded, crescent-shaped columns with simple capitals were inspired by existing details that feature on the principal elevation of the property, whilst a clerestory featuring curved joinery adds unique style and stature.
Dimensions : 3.7m x 2.7m (Small Project), 5.3 x 5.9m (Large Project)
Colour of Both : Vale White (Exterior), Vale White (Interior)
The clever use of reeded, crescent-shaped columns with simple capitals were inspired by existing details that feature on the principal elevation of the property, whilst a clerestory featuring curved joinery adds unique style and stature.
Dimensions : 3.7m x 2.7m (Small Project), 5.3 x 5.9m (Large Project)
Colour of Both : Vale White (Exterior), Vale White (Interior)
Project Year: 2014