
Curved orangery makes the most of an unused corner courtyard in Buckinghamshire
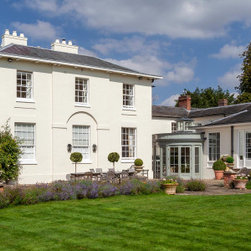

A beautiful Georgian house in Buckinghamshire plays host to one of our more unusual designs where a leaf gathering corner of the terrace is turned into a stylish dining room off the kitchen.
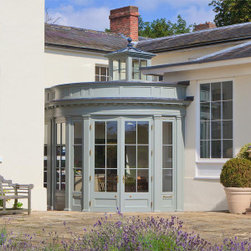
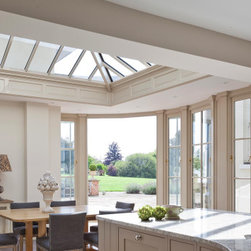
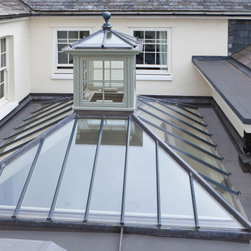
The resulting orangery creates a light-filled dining extension off the kitchen. This interesting, curved design which was previously a dark and unused recess within the garden, utilises existing external walls within the structure. It also provides a continuous visual glazed screen providing panoramic views of the gardens.
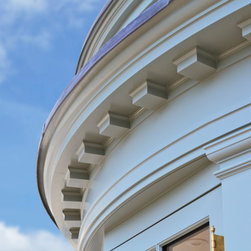
Classical pilasters frame full length panels and doors which support the classical entablature with dentil detail and a deep parapet mounted above to screen the main glazed lantern.
The resulting orangery creates a light-filled dining extension off the kitchen. This interesting, curved design which was previously a dark and unused recess within the garden, utilises existing external walls within the structure. It also provides a continuous visual glazed screen providing panoramic views of the gardens.
Classical pilasters frame full length panels and doors which support the classical entablature with dentil detail and a deep parapet mounted above to screen the main glazed lantern.
Project Year: 2023