

A NEW DAY Studio - Islington Townhouse
A three-bedroom family home with a characterful use of colour.
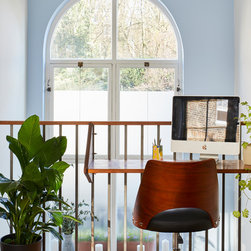
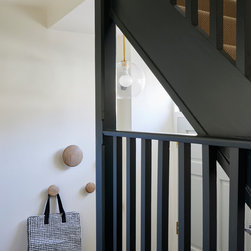
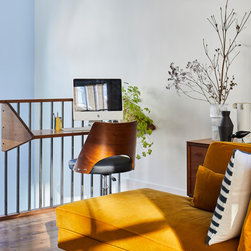
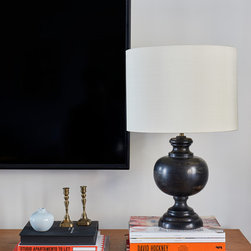
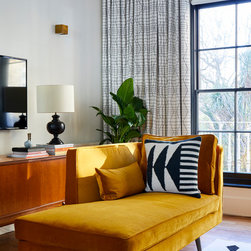
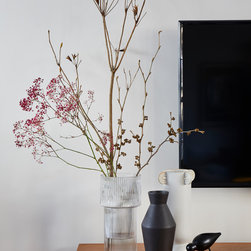
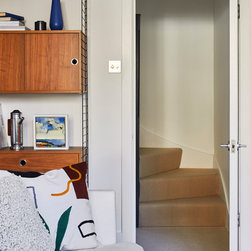
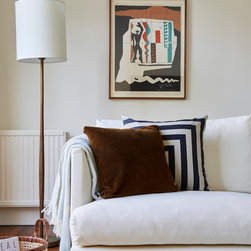
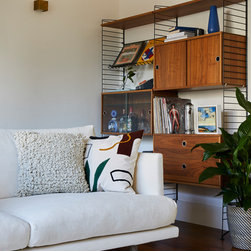
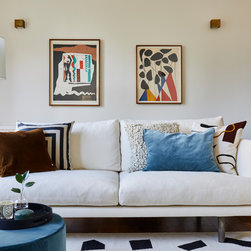
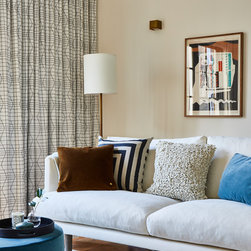
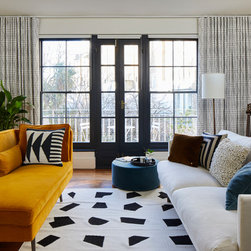
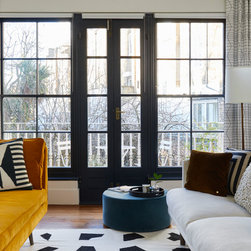
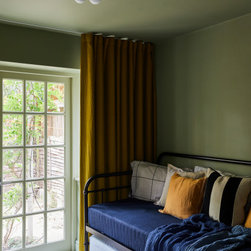
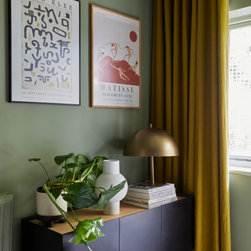
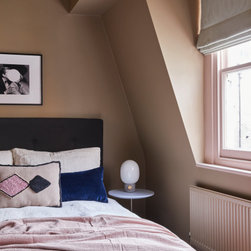
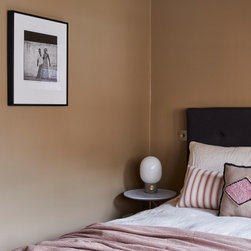
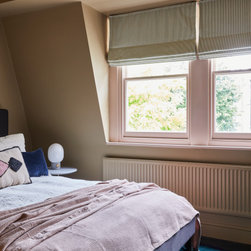
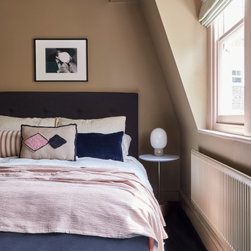
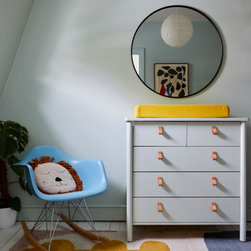
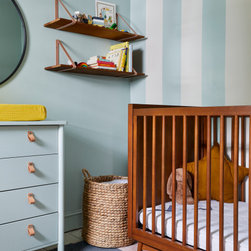
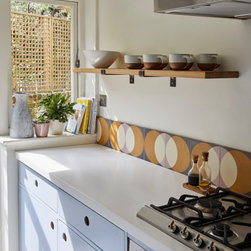
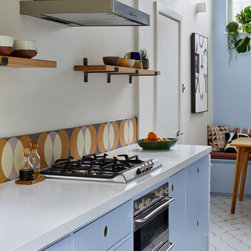
The art collection of the property owners’ acted as a starting point to a design scheme that transformed how the space is used. Tackling practical issues of privacy and space optimisation were key elements informing the design of a soft, warm and inviting living space that celebrates the double aspect room. A dark narrow hallway was updated to add interest and intrigue, and begin uniting the spaces across the three floors of the property. A second phase of work brought new life to the kitchen, and three bedrooms - creating a nursery for the couple’s new arrival, a grown up principal bedroom sanctuary and giving the guest room new purpose as a second living space that also offers additional sleeping space.
The art collection of the property owners’ acted as a starting point to a design scheme that transformed how the space is used. Tackling practical issues of privacy and space optimisation were key elements informing the design of a soft, warm and inviting living space that celebrates the double aspect room. A dark narrow hallway was updated to add interest and intrigue, and begin uniting the spaces across the three floors of the property. A second phase of work brought new life to the kitchen, and three bedrooms - creating a nursery for the couple’s new arrival, a grown up principal bedroom sanctuary and giving the guest room new purpose as a second living space that also offers additional sleeping space.
Project Year: 2020
Project Cost: £10,001 - £25,000
Others who worked on this project: Chris Snook