
Beautiful Cotswold stone and Larch cladding barn conversion
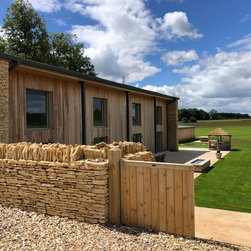
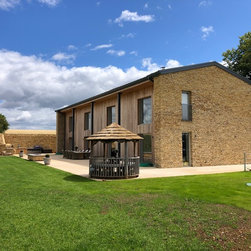
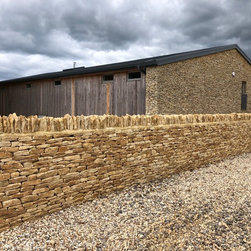
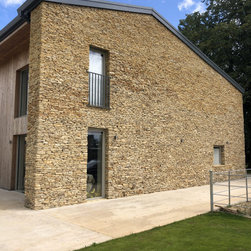
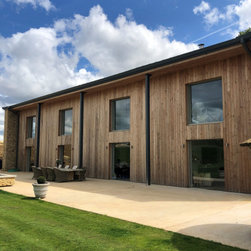
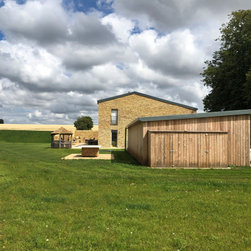
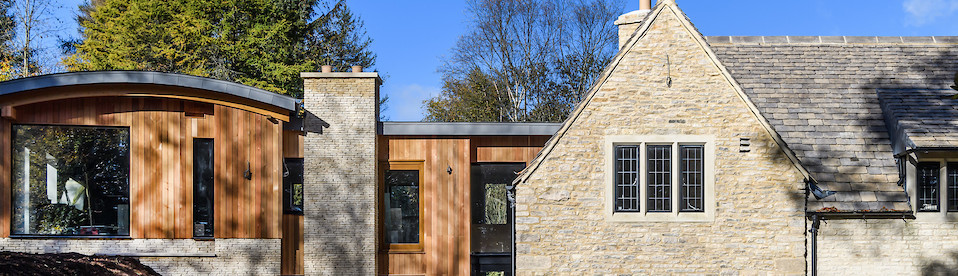
The project began with the transformation of a former storage barn, utilising its original steel frame as the foundation. By reinforcing the steel columns and constructing a retaining wall along the property's length, the team initiated the revitalisation of the barn. The result is a modern, dynamic 5,300 square foot development that beautifully incorporates reclaimed Cotswold stone for the gable ends and Larch cladding for a striking finish.
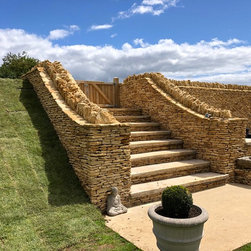
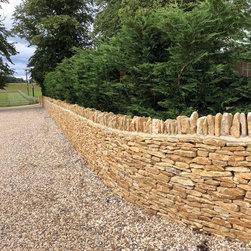
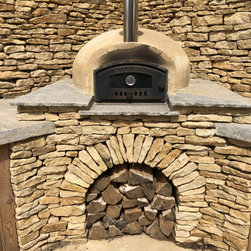
Brooks and Pointon also completed Phase II of this project, which involved the meticulous hard landscaping of the surrounding grounds. This phase includes bespoke outdoor features such as Cotswold stone seating and expansive terrace areas designed for outdoor cooking and family gatherings, enhancing the property’s functionality and aesthetic appeal.
Brooks and Pointon also completed Phase II of this project, which involved the meticulous hard landscaping of the surrounding grounds. This phase includes bespoke outdoor features such as Cotswold stone seating and expansive terrace areas designed for outdoor cooking and family gatherings, enhancing the property’s functionality and aesthetic appeal.
Country: United Kingdom