

Belgravia Mews
Our brief was to design a classic London mews house, working within the framework of: a tight site, strict planning restrictions and the requirements of the Grosvenor Estate.
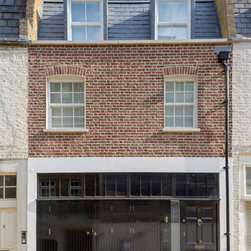
The result is a contemporary light-filled interior with a facade that sits easily in the row of traditional mews building. Bespoke joinery to the front enhances the streetscape, with only a full height frameless glazed slot by the front door to hint at what is behind.
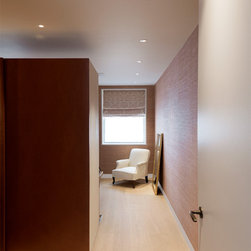
the majority of the building was rebuilt and enlarged. A highly crafted bespoke interior was inserted, while retaining the brickwork of the external facade. Space was created internally with the addition a new basement and rooftop extension.
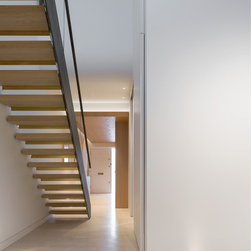
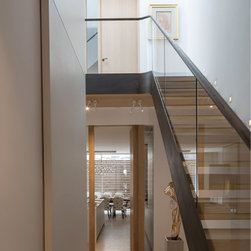
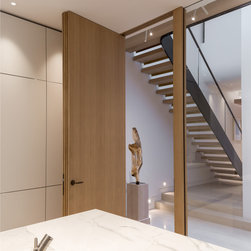
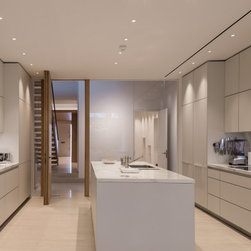
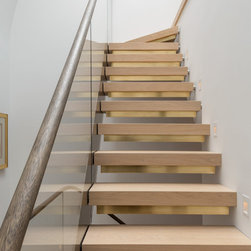
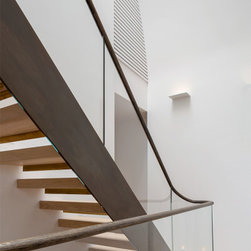
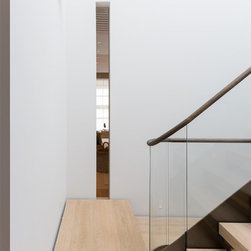
The building is now a clean series of spaces, each with its own character. Unifying it all is the central light filled void with a bespoke state of oak, bronze and glass. Primary living spaces orientate towards the new garden courtyard.
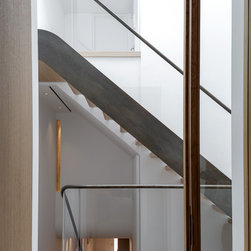
An art central void cuts through the building. Rising up through threee storeys, the space pulls natural light into the interiors, and allows direct connectivity to the outside with views of the changing sky.
The result is a contemporary light-filled interior with a facade that sits easily in the row of traditional mews building. Bespoke joinery to the front enhances the streetscape, with only a full height frameless glazed slot by the front door to hint at what is behind.
the majority of the building was rebuilt and enlarged. A highly crafted bespoke interior was inserted, while retaining the brickwork of the external facade. Space was created internally with the addition a new basement and rooftop extension.
The building is now a clean series of spaces, each with its own character. Unifying it all is the central light filled void with a bespoke state of oak, bronze and glass. Primary living spaces orientate towards the new garden courtyard.
An art central void cuts through the building. Rising up through threee storeys, the space pulls natural light into the interiors, and allows direct connectivity to the outside with views of the changing sky.
Project Year: 2016
Country: United Kingdom