

Cotswold Barn
A home in the heart of the Cotswold countryside
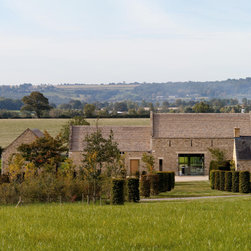
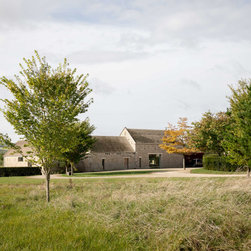
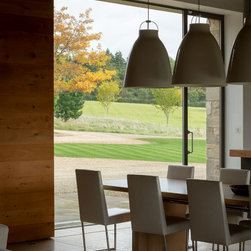
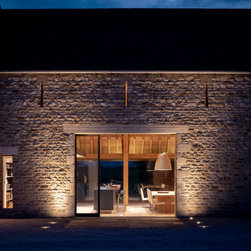
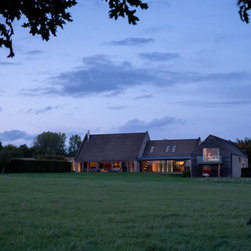
A radical approach was required for this converted barn sited in open countryside. The aim was to create a house that sat naturally in the landscape with the appearance of the traditional agricultural building.
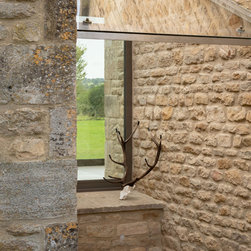
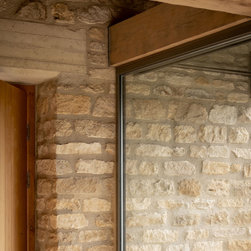
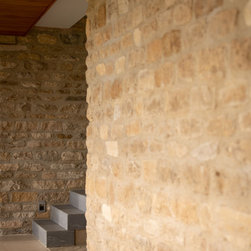
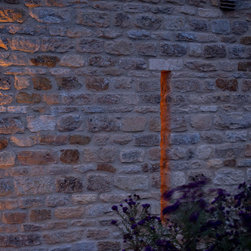
The previously poor conversion required a new build. We used the salvaged stonework and added two new wings and a swimming pool. A new build meant the standard of construction required a new build. We used the salvaged stonework and added two new wings and a swimming pool. A new build meant the standard of construction and insulation would be or the very highest standard and had the added benefit of being zero rated for VAT
We had worked on the clients’ London home and they were keen to have our design ideas for their new weekend and holiday house. The brief included a large kitchen and family room, six bedroom, four bathrooms, playroom, utility room, boot room, gym and changing rooms and an outdoor pool.
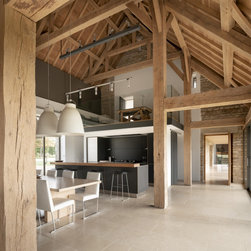
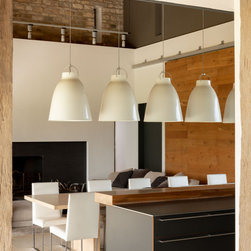
The design of the main barn and the decision to create the 9m high single space created architectural drama. The structural elements were green oak with an oak boarded ceiling to give a sense of warmth to the large space, and a large contemporary fireplace was also designed in proportion to the space.
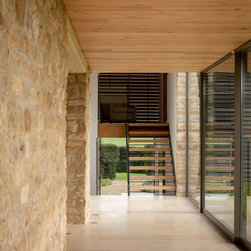
The house needed to be very practical in the way it related to the outside. The entrance and boot room were keen to the design allowing their four children and friends to come and go, while leaving the house relatively unscathed by the inevitable mud and muck of the countryside.
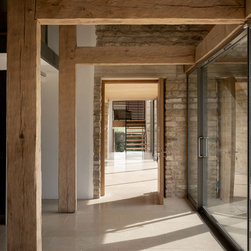

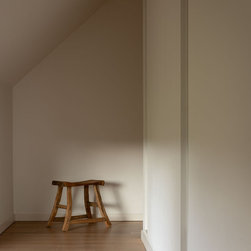
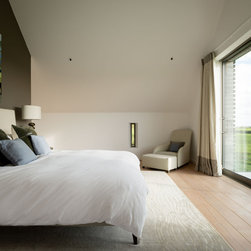
Throughout, the pallet of materials used internally was kept simple: Cotswold stone floors, oak floors, beams. doors and ceilings and white painted plasterwork. The energy to run the under-floor heating is created by ground source heat pumps buried in adjacent land.
A radical approach was required for this converted barn sited in open countryside. The aim was to create a house that sat naturally in the landscape with the appearance of the traditional agricultural building.
The previously poor conversion required a new build. We used the salvaged stonework and added two new wings and a swimming pool. A new build meant the standard of construction required a new build. We used the salvaged stonework and added two new wings and a swimming pool. A new build meant the standard of construction and insulation would be or the very highest standard and had the added benefit of being zero rated for VAT
We had worked on the clients’ London home and they were keen to have our design ideas for their new weekend and holiday house. The brief included a large kitchen and family room, six bedroom, four bathrooms, playroom, utility room, boot room, gym and changing rooms and an outdoor pool.
The design of the main barn and the decision to create the 9m high single space created architectural drama. The structural elements were green oak with an oak boarded ceiling to give a sense of warmth to the large space, and a large contemporary fireplace was also designed in proportion to the space.
The house needed to be very practical in the way it related to the outside. The entrance and boot room were keen to the design allowing their four children and friends to come and go, while leaving the house relatively unscathed by the inevitable mud and muck of the countryside.
Throughout, the pallet of materials used internally was kept simple: Cotswold stone floors, oak floors, beams. doors and ceilings and white painted plasterwork. The energy to run the under-floor heating is created by ground source heat pumps buried in adjacent land.
Project Year: 2009
Country: United Kingdom