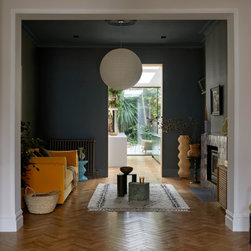


Botanic House, Chiswick, London
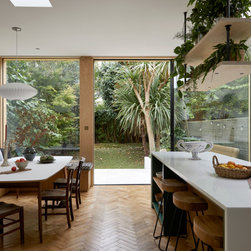
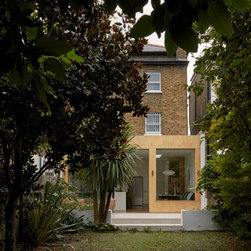
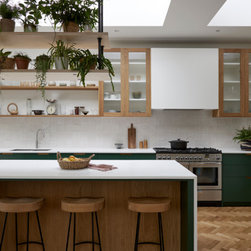
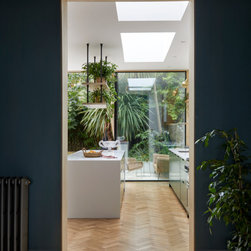
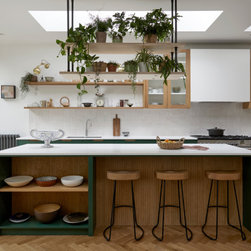
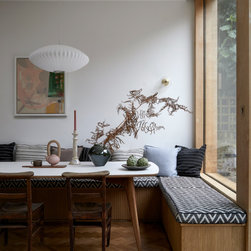
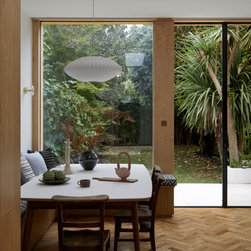
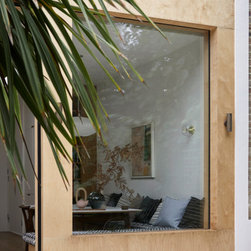
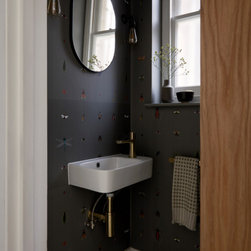
The Chiswick home has been transformed into a botanical sanctuary, seamlessly blending indoor and outdoor living. Inspired by a love of light and nature, we replaced a dated extension with a gallery-style kitchen, bespoke sliding doors, and a large picture window that frames the lush garden.
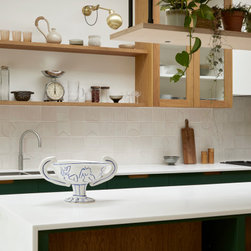
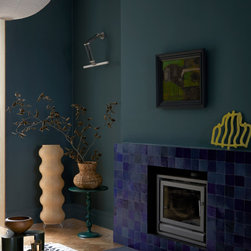
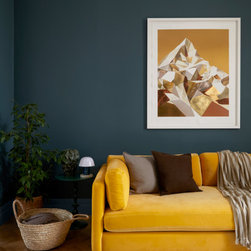
Layered oak textures, including vintage parquet flooring, a fluted bench, and a plywood kitchen, add warmth, while green and white tones bring a sense of freshness. With space for family gatherings and tranquil moments, this home is now a harmonious retreat where nature, family, and well-being thrive together.
Scope: 3-storey Victorian house
Ground Floor extension & full internal refurbishment
Size: GF 100 sqm
Services: Architecture, Interior Design, Bespoke joinery Furniture & accessories
Layered oak textures, including vintage parquet flooring, a fluted bench, and a plywood kitchen, add warmth, while green and white tones bring a sense of freshness. With space for family gatherings and tranquil moments, this home is now a harmonious retreat where nature, family, and well-being thrive together.
Scope: 3-storey Victorian house
Ground Floor extension & full internal refurbishment
Size: GF 100 sqm
Services: Architecture, Interior Design, Bespoke joinery Furniture & accessories
Project Year: 2024
Project Cost: £200,001 - £500,000