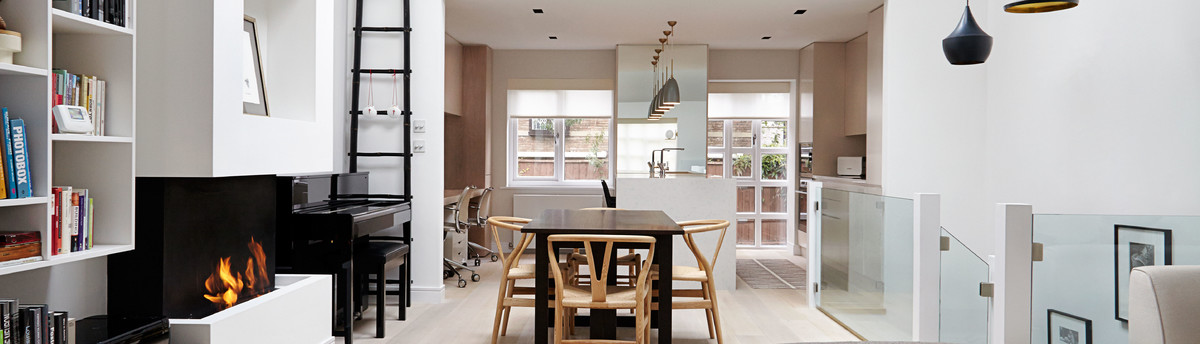

Contemporary St. John’s Wood Townhouse
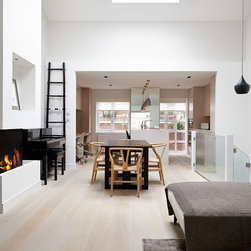
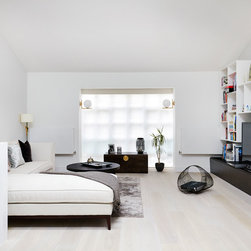
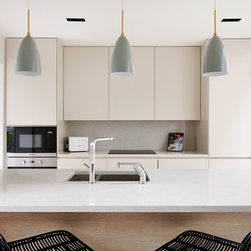
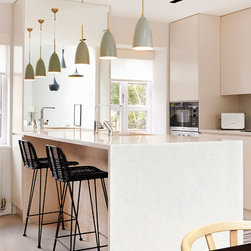
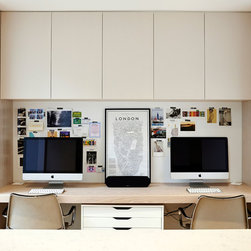
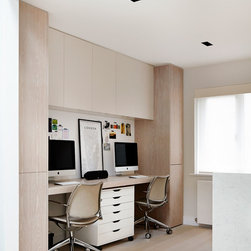
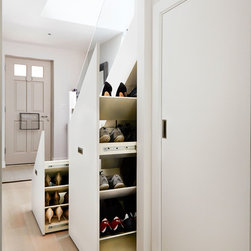
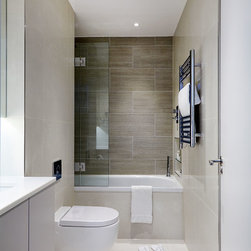
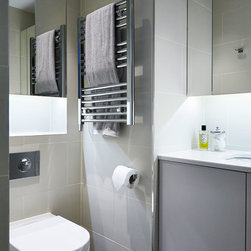
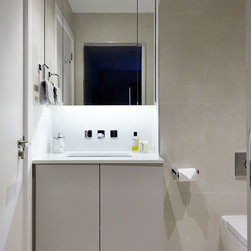
This refurbishment of a two-bedroom modern mews house transforms a standard abode into a tranquil oasis for a small family.
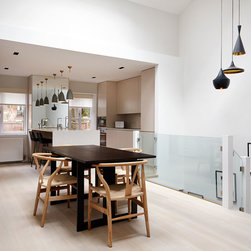
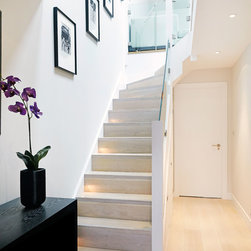
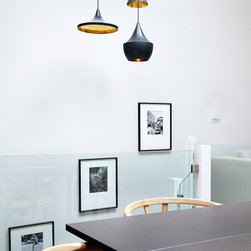
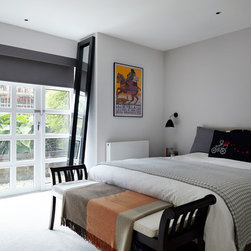
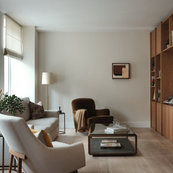
With the introduction of crisp, minimalist lines and a neutral palette of soft greys, bleached woods and dusty rose, the classic look is transformed into a more contemporary, Scandi-inspired haven.
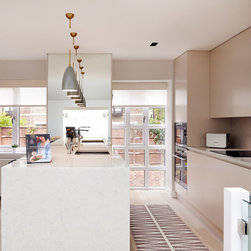
Through restructuring the layout of the home, a flueless fireplace was introduced to create a cosy focal point around which to gather, while the open plan kitchen and living area allow light to flow into every corner. The result is an interior that is at once clean and thoroughly inviting - an elegant townhouse that is ideal for family life.
With the introduction of crisp, minimalist lines and a neutral palette of soft greys, bleached woods and dusty rose, the classic look is transformed into a more contemporary, Scandi-inspired haven.
Through restructuring the layout of the home, a flueless fireplace was introduced to create a cosy focal point around which to gather, while the open plan kitchen and living area allow light to flow into every corner. The result is an interior that is at once clean and thoroughly inviting - an elegant townhouse that is ideal for family life.
Project Year: 2015
Project Cost: £150,001 - £200,000
Country: United Kingdom
Others who worked on this project: Anna Stathaki | Photography