
Dunford Road
A beautiful Victorian terraced house in Holloway, north London, this project focused on opening up the confined kitchen and dining spaces in order to give balance to the family space on the ground floor to the four bedrooms on the upper floors.
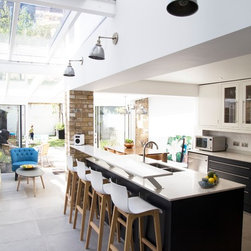
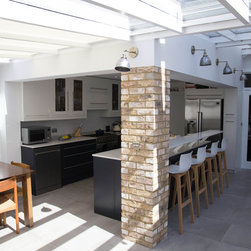
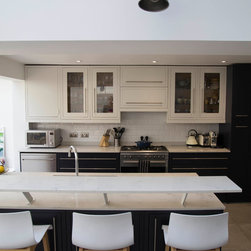
The first move was to transform the openings between the kitchen and dining space and the kitchen and the children's’ play area. A kitchen island was carefully placed in the centre of the space allowing distinct interactions with the kitchen behind. A breakfast bar along the long edge allows for sociable exchanges with the kitchen’s occupants, and the introduction of banquette seating as a continuation of the kitchen maintains connection with the dinner table.
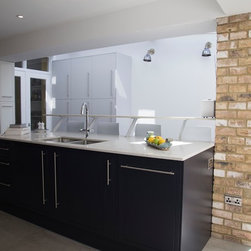
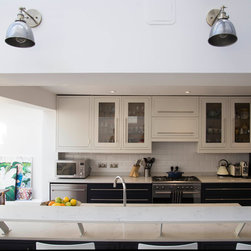
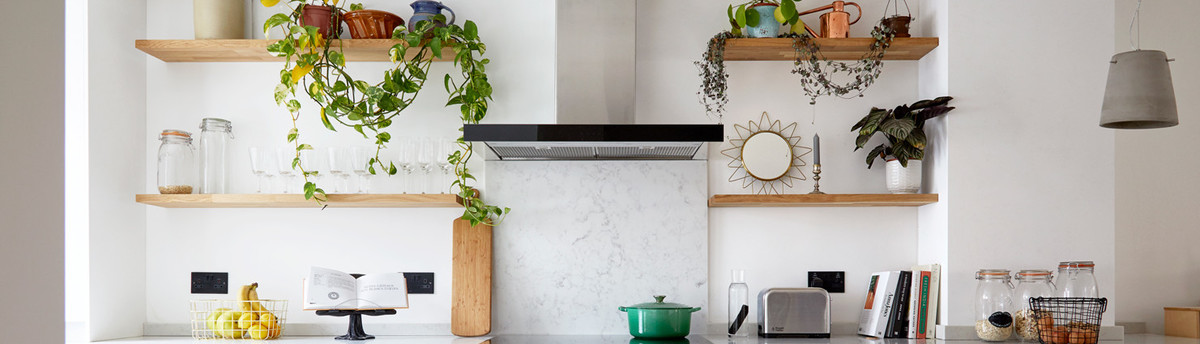
The colour and materials palette was kept simple, with darker units anchoring the kitchen to the floor, and lighter units floating above the grey veined white quartz worktop. This grey is picked up in the large scale porcelain floor tiles. The brick of the existing extension piers is preserved and re imagined in the supporting column that the kitchen circulates around.
The first move was to transform the openings between the kitchen and dining space and the kitchen and the children's’ play area. A kitchen island was carefully placed in the centre of the space allowing distinct interactions with the kitchen behind. A breakfast bar along the long edge allows for sociable exchanges with the kitchen’s occupants, and the introduction of banquette seating as a continuation of the kitchen maintains connection with the dinner table.
The colour and materials palette was kept simple, with darker units anchoring the kitchen to the floor, and lighter units floating above the grey veined white quartz worktop. This grey is picked up in the large scale porcelain floor tiles. The brick of the existing extension piers is preserved and re imagined in the supporting column that the kitchen circulates around.
Project Year: 2018
Project Cost: £50,001 - £75,000
Country: United Kingdom
Postcode: N7 6EP