
Park View
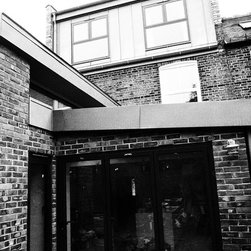
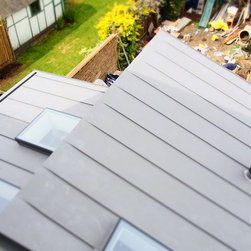
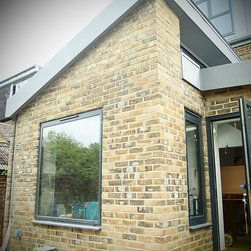
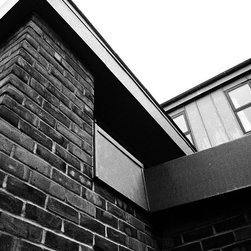
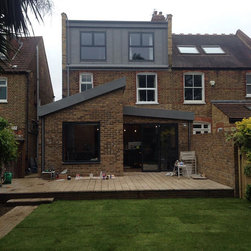
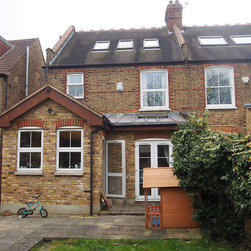
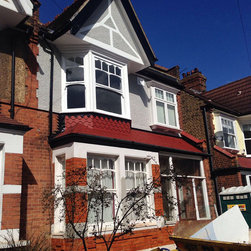
This handsome Victorian semi detached property needed some updating and the family more space for their growing family. Working within permitted development rights we were able to increase the ground floor footprint and add a loft extension.
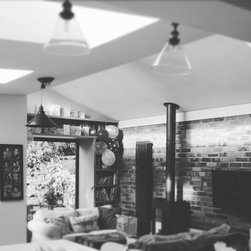
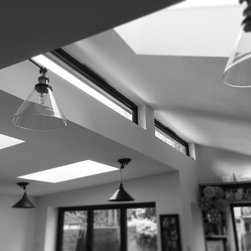
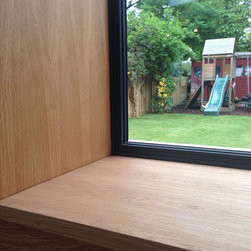
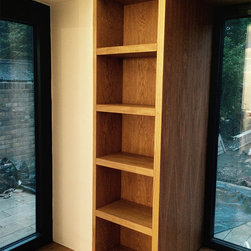
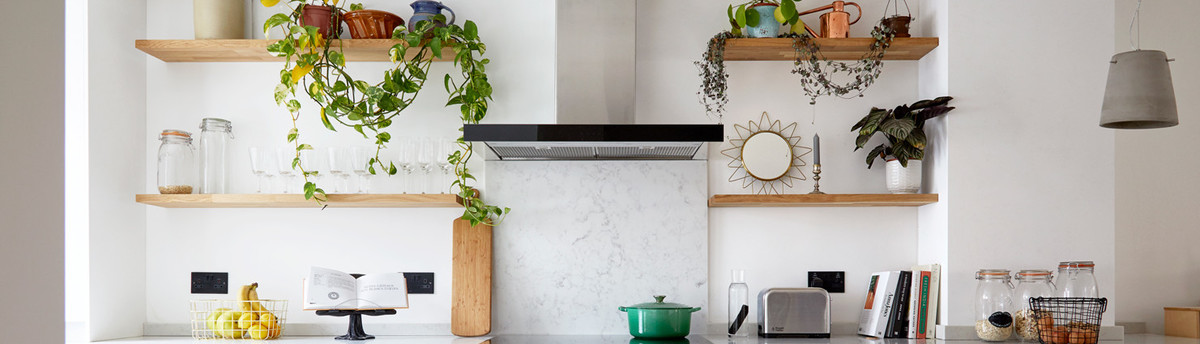
A few simple moves on the ground floor plan created much improved flow and layout including tucking the functional spaces such as utility into the centre of the plan, pushing the new living spaces towards the back where it was possible to introduce natural light in greater quantities. These living areas comprise a study area, large open kitchen, dining area and snug and library.
A few simple moves on the ground floor plan created much improved flow and layout including tucking the functional spaces such as utility into the centre of the plan, pushing the new living spaces towards the back where it was possible to introduce natural light in greater quantities. These living areas comprise a study area, large open kitchen, dining area and snug and library.
Project Year: 2016
Project Cost: £200,001 - £500,000
Country: United Kingdom