Sign In
Join as a Pro
History of Houzz
PHOTOS
KITCHEN & DINING
Kitchen
Dining Room
Kitchen/Diner
BATHROOM
Bathroom
Cloakroom
Ensuite
LIVING
Living Room
Games Room
Conservatory
OUTDOOR
Garden
Balcony
Patio
BEDROOM
Bedroom
Kids' Bedroom
Nursery
SMALL SPACES
Small Kitchen
Small Bathroom
Small Garden
MORE ROOMS
Hallway
Staircase
Utility Room
Home Office
Entrance Hall
Pantry
House Exterior
Walk-in Wardrobe
View All
FIND PROFESSIONALS
DESIGN
Interior Designers
Architects & Building Designers
Kitchen Designers
Bathroom Designers
Interior Stylists
Garden Designers
Furniture & Home Accessories
Cabinet Makers
Lighting
Curtains, Blinds & Shutters
Smart Home Specialists
Experts in London
Interior Designers in London
Carpet & Flooring in London
Electricians in London
Garden Designers in London
RENOVATION
Home Builders
Design & Build
Loft Conversion Specialists
Carpet & Flooring
Kitchen & Bathroom Suppliers
Carpenters & Joiners
Windows & Glazing
Tiles & Worktops
Decking & Patios
Staircases & Railings
Painters & Decorators
Experts in Birmingham
Interior Designers in Birmingham
Carpet & Flooring in Birmingham
Electricians in Birmingham
Garden Designers in Birmingham
SUPPLIERS & SERVICES
Electricians
Gardening Services
Garden & Landscape Supplies
Garden Rooms, Home Offices & Conservatories
Swimming Pools & Hot Tubs
Driveways
View All
Experts in Manchester
Interior Designers in Manchester
Carpet & Flooring in Manchester
Electricians in Manchester
Garden Designers in Manchester
STORIES
LATEST FROM HOUZZ
Most Popular
Houzz Tours
Kitchens
Bathrooms
More Rooms
Gardens
Renovating
Decorating
Storage & Organisation
Small Space Living
View All
HOUZZ RESEARCH
ADVICE
HOUZZ DISCUSSIONS
Design Dilemma
Before & After
Polls
Kitchens
Bathrooms
Living Rooms
Gardens
Renovating
DIY
Home Decorating
Smaller Homes
Paint
Sketch Architects
Home Design & Renovation Professionals
,
Architects & Architectural Designers
Review me
Contact Me
020 3773 4880
Website
Overview
Projects
Ideabooks
Reviews
Questions
Activity
Sketch Architects
From
Message
I confirm this is a personal project enquiry and not a promotional message or solicitation.
Projects
All Projects
Eastgate
BROAD LANE
THE SHAMBLES
PROJECT M
BLACK POND ROAD
CHIVALRY ROAD
CONYERS
SERGISON COTTAGE
COOMBE LANE
BROOKWOOD ROAD
LORDSHIP LANE
Eastgate
Project Year: 2025
Project Cost: £750,001 - £1,000,000
Country: United Kingdom
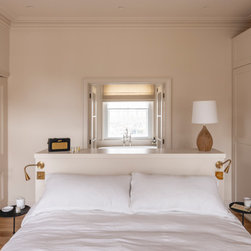
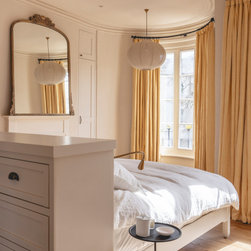
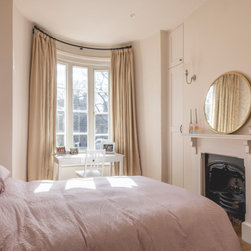
Bespoke joinery introduced a large dresser that doubles and a bed head, allowing the bed to be located in the centre of the bedroom and orientated to face the large and dramatic bay window. This also offers natural zoning between the bedroom and ensuite bathroom.
Email
Save
Eastgate
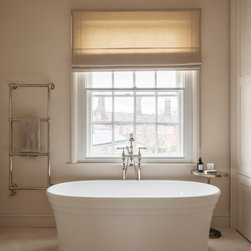
The luxurious ensuite bathroom links to the master bedroom, featuring a beautiful freestanding bath is the focal point of the room.
Email
Save
Eastgate master bathroom
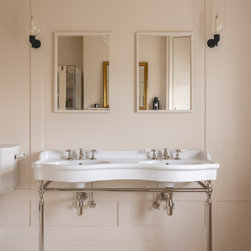
The luxurious ensuite that links to the master bedroom, features a traditional, open style double vanity unit.
Email
Save
Eastgate master ensuite
Bespoke joinery introduced a large dresser that doubles and a bed head, in turn allowing the bed to be located in the centre of the bedroom and orientated to face the large and dramatic bay window.
Email
Save
Eastgate master bedroom
A renovation has transformed the bedroom into a luxurious, and peaceful retreat.
Email
Save
Eastgate bedroom
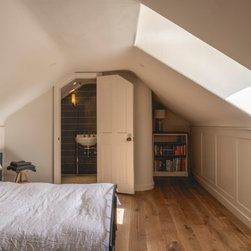
The second floor room in the roof was remodelled to include a new en-suite shower room, designed with sophistication to provide a peaceful retreat.
Email
Save
Eastgate loft bedroom
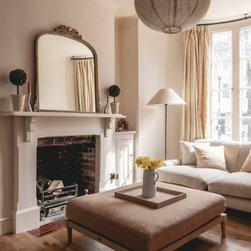
The renovation of the living has delivered a calm and relaxing interior.
Email
Save
Eastgate living room
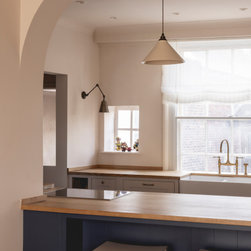
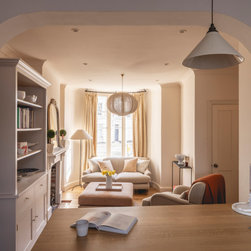
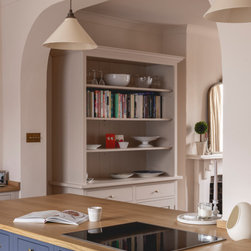
The kitchen renovation has opened the space, creating an open plan kitchen and living space with breakfast bar offering a natural break between the two spaces.
Email
Save
Eastgate kitchen
The renovation kitchen has been opened up, to create an open plan kitchen and living space with the breakfast bar working as a natural break between the two spaces.
Email
Save
Eastgate living room
The renovated kitchen was relocated to create an open plan kitchen and living space, with the breakfast bar acting as a natural break between the two spaces.
Email
Save
Eastgate kitchen
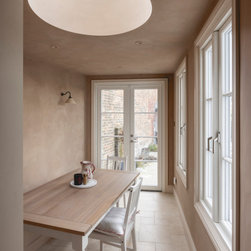
A modest rear extension has delivered a dining area, finsihed with a striking circular skylight, to bring in natural daylight and offer framed views of the sky and the original building.
Email
Save
Eastgate dining room
Email
Save
Eastgate
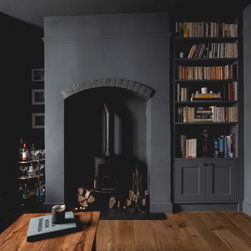
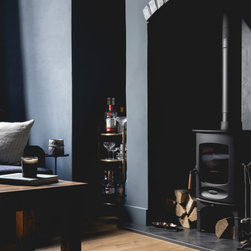
A 'snug' living room was introduced, finished with dark walls to create a cosy new space that is separate from the main living areas of the ground floor.
Email
Save
Eastgate living room
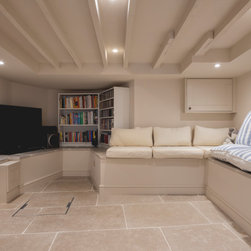
To make the existing basement a useful and usable space Sketch Architects liaised with a waterproofing specialist to mitigate damp and water ingress, in turn preserving and future proofing the existing building fabric of the cellar. An informal seating and media space now accommodates the...
Email
Save
Eastgate basement
Embed photo
Open Photo in New Window...