
Family Living Area
Our Client asked for a more family orientated living area to include kitchen, breakfast room, working office and snug.
By totally destroying half of the ground floor and removing some walls, adding French doors and windows this 10 week project gave us the rooms to fulfil the clients wish list. At one point there were four carpenters, plus builders, tillers, and electricians all followed by decorators, A totally turn key operation. Wisely our client took a long holiday to avoid the most of the messy works .
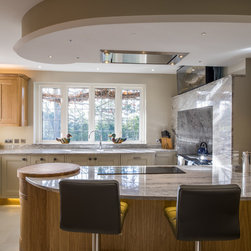
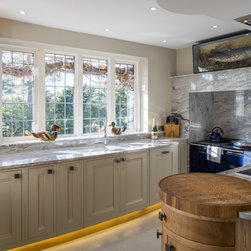
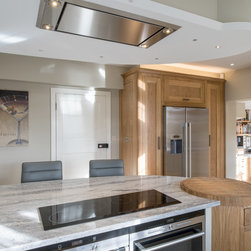
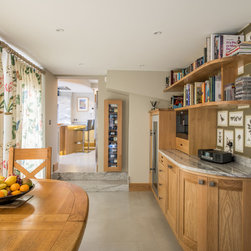
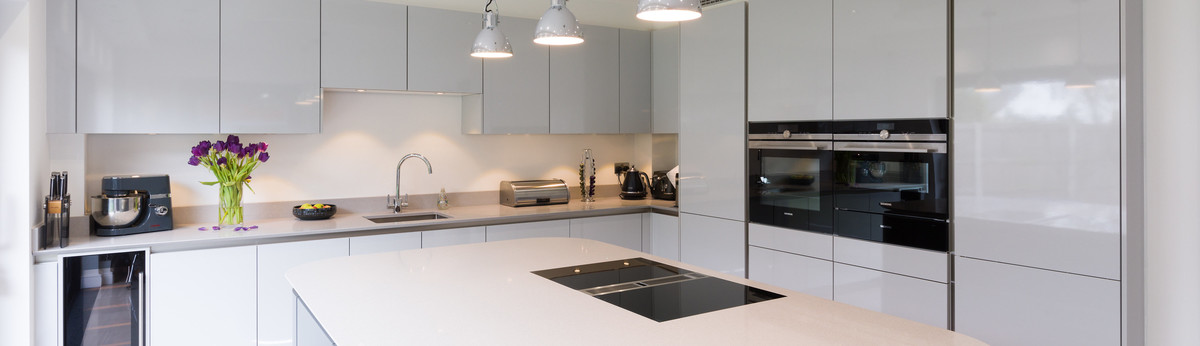
The kitchen is full of curves. Being bespoke we were able to create a flowing contours, gentle but effective. The ceiling canopy for the extractor matches the count tops exactly. The existing Aga was surrounded with the matching work top granite.
Notice the door to the breakfast room.
We removed dividing walls between the "snug" and breakfast room, so the whole area now flows as one.
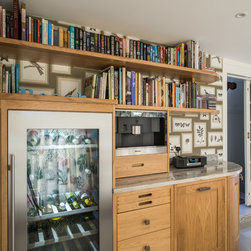
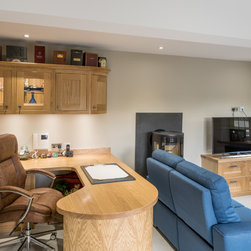
The office is fully functional with computer points and filing drawers. The breakfast area includes coffee machine, wine chillers and built in fridge.
Again using curves and oak furniture to match the kitchen.
By totally destroying half of the ground floor and removing some walls, adding French doors and windows this 10 week project gave us the rooms to fulfil the clients wish list. At one point there were four carpenters, plus builders, tillers, and electricians all followed by decorators, A totally turn key operation. Wisely our client took a long holiday to avoid the most of the messy works .
The kitchen is full of curves. Being bespoke we were able to create a flowing contours, gentle but effective. The ceiling canopy for the extractor matches the count tops exactly. The existing Aga was surrounded with the matching work top granite.
Notice the door to the breakfast room.
We removed dividing walls between the "snug" and breakfast room, so the whole area now flows as one.
The office is fully functional with computer points and filing drawers. The breakfast area includes coffee machine, wine chillers and built in fridge.
Again using curves and oak furniture to match the kitchen.
Country: United Kingdom