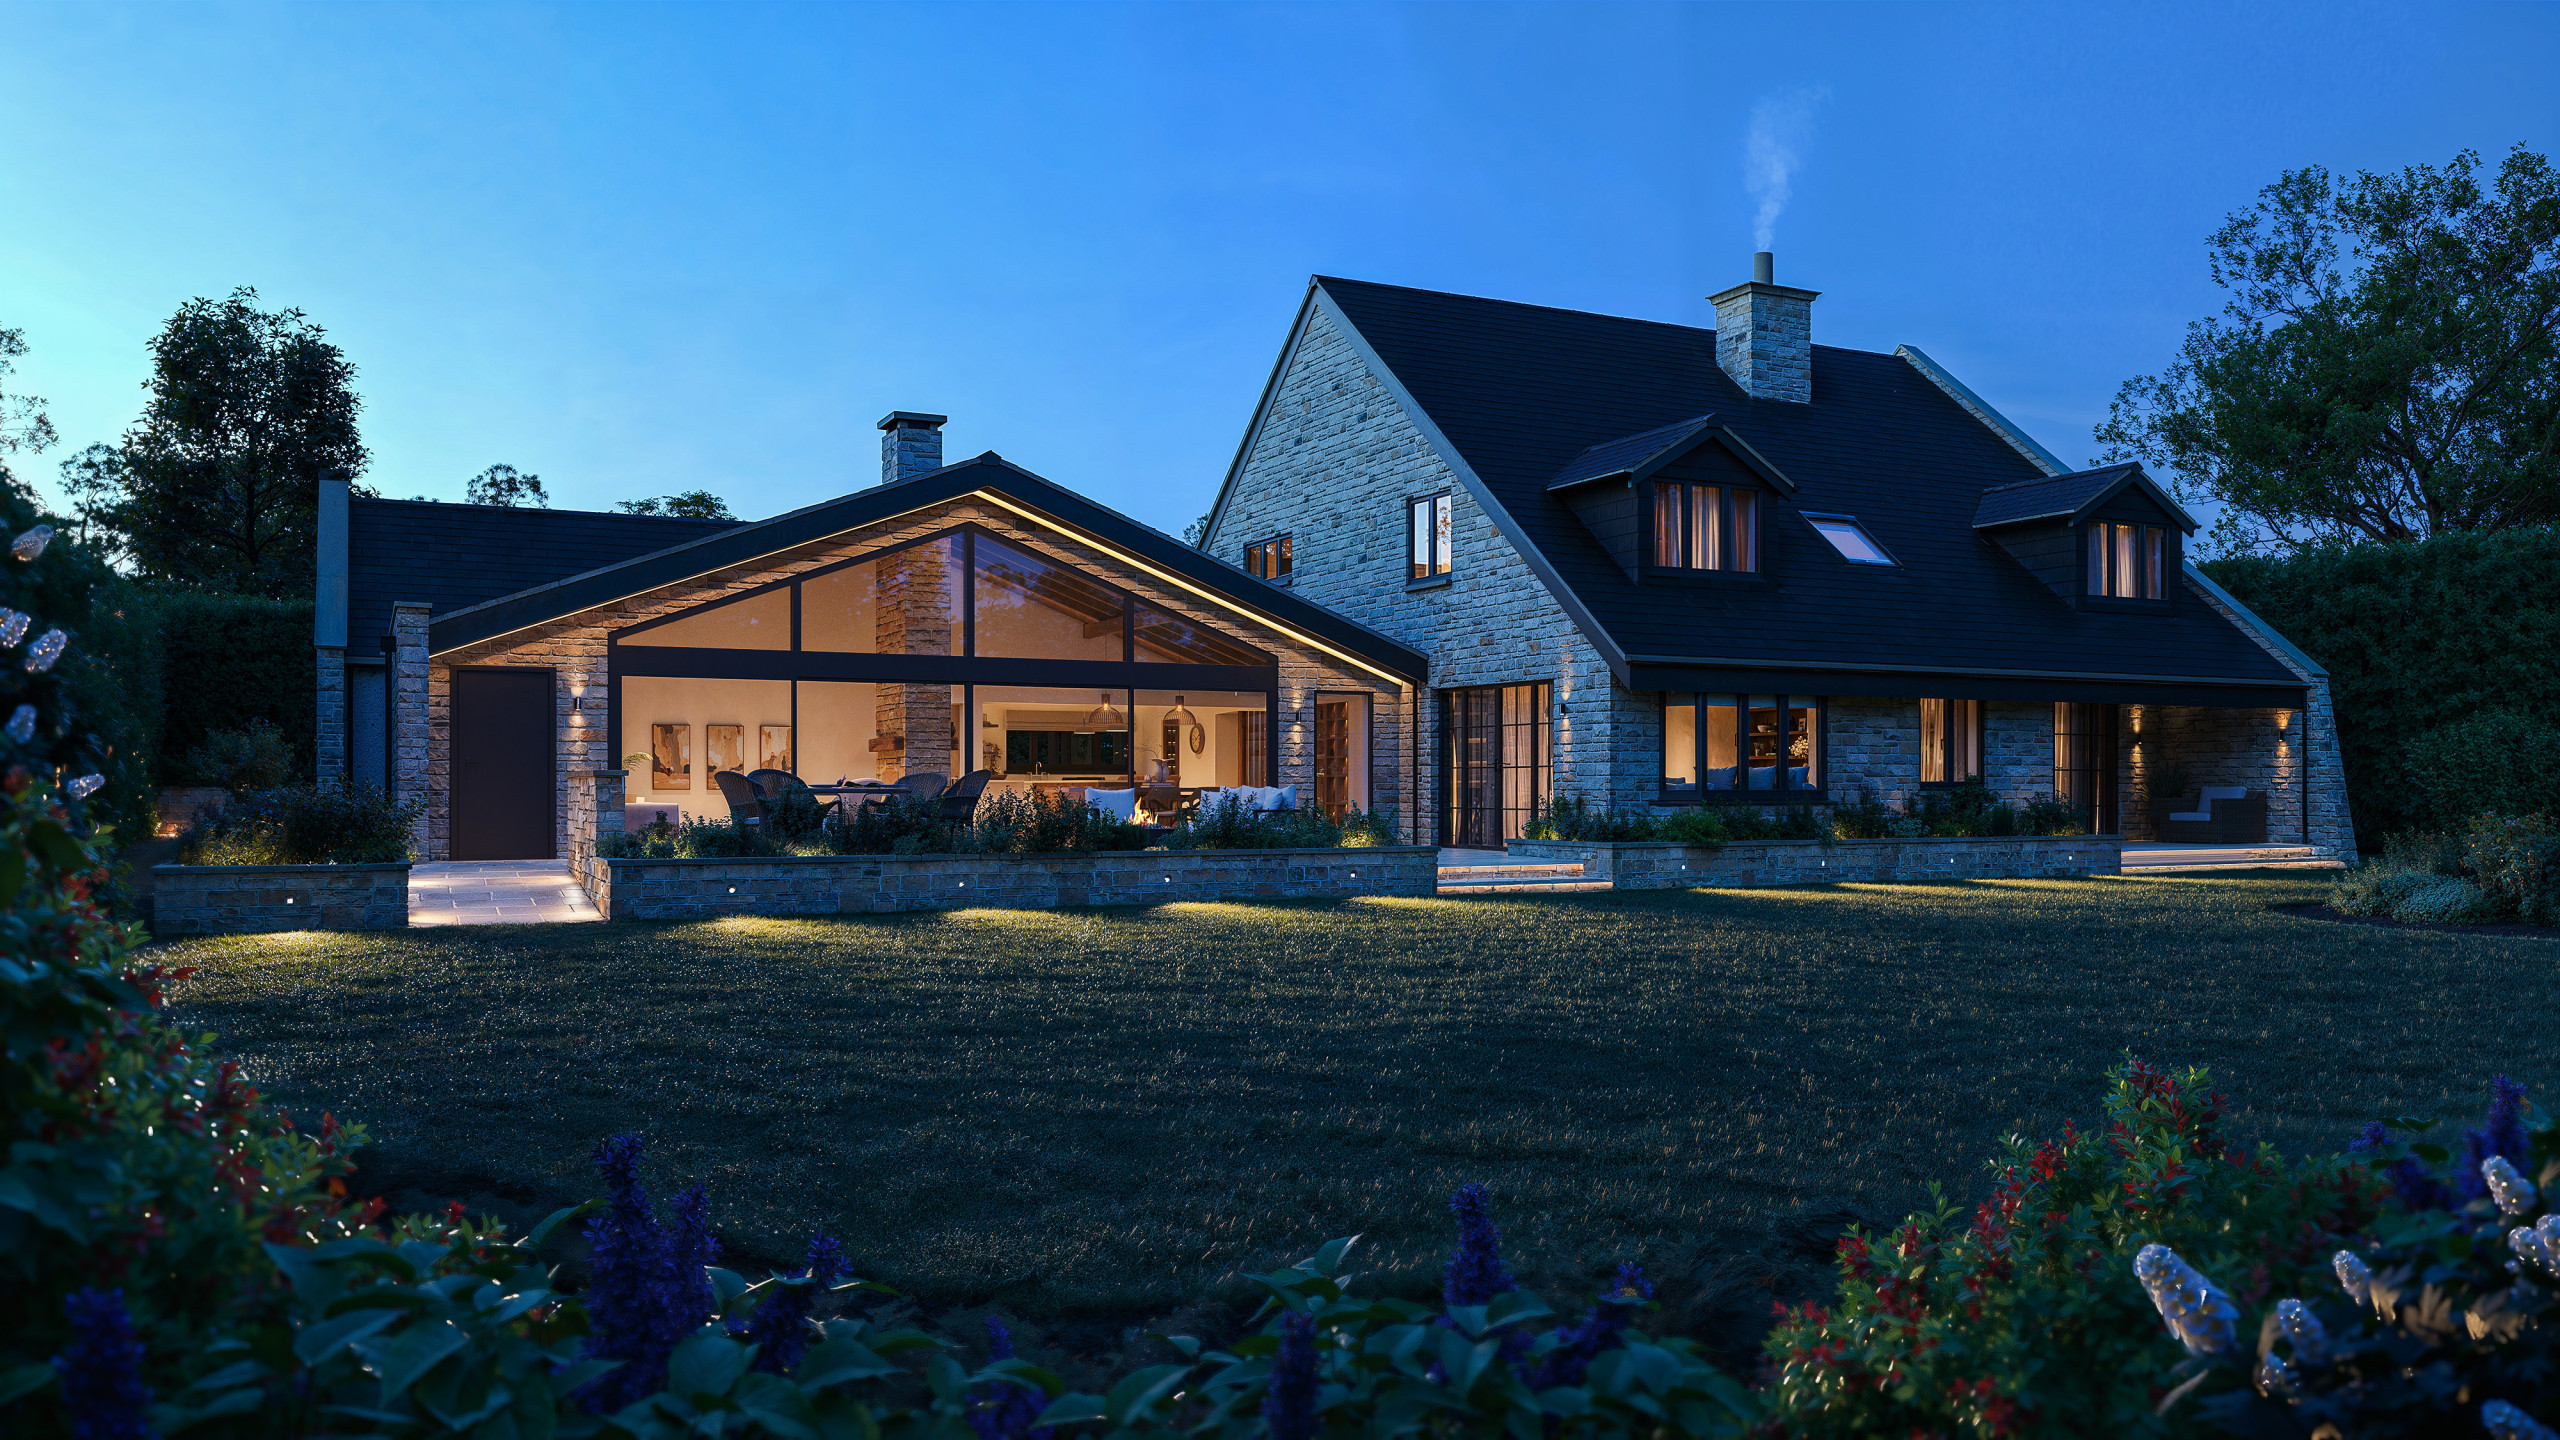

Field Head
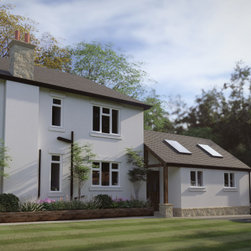
jkt Architecture were approached by our client to assist with the design for a large single storey rear extension for this characterful home on the outskirts of Ripon.
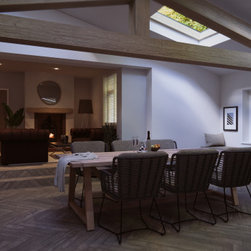
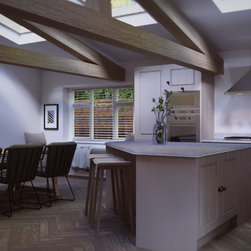
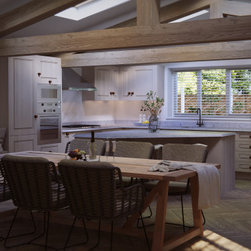
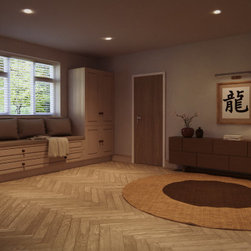
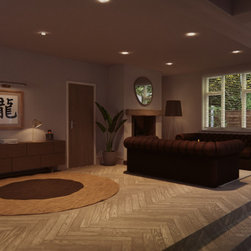
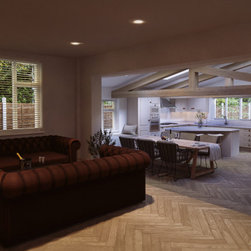
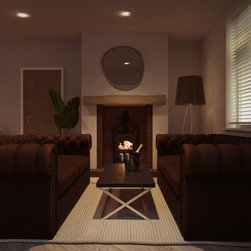
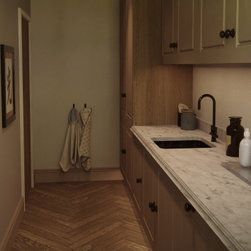
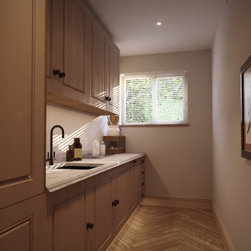
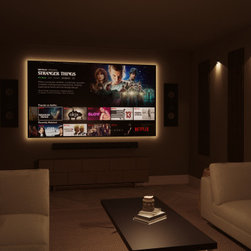
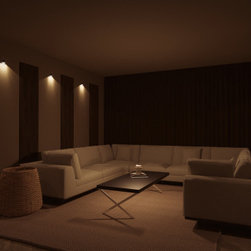
The development involved the demolition of 2 separate, disjointed rear extensions to be replaced with a huge 80m2 extension to provide a spacious open-plan kitchen / living and dining space, alongside a new rear entrance, utility room, W/C and a cinema room.
The scheme presented some challenges on the way, none more so than navigating approval from the local council. Nevertheless, jkt architecture endeavoured to negotiate and amend the scheme to appease the planners concerns all the while upholding the original design brief for our client.
The end result provided out clients with spacious family home they desired that met all the functional needs of their countryside lifestyle.
The development involved the demolition of 2 separate, disjointed rear extensions to be replaced with a huge 80m2 extension to provide a spacious open-plan kitchen / living and dining space, alongside a new rear entrance, utility room, W/C and a cinema room.
The scheme presented some challenges on the way, none more so than navigating approval from the local council. Nevertheless, jkt architecture endeavoured to negotiate and amend the scheme to appease the planners concerns all the while upholding the original design brief for our client.
The end result provided out clients with spacious family home they desired that met all the functional needs of their countryside lifestyle.
Project Year: 2023
Project Cost: £150,001 - £200,000
Country: United Kingdom