
Littlebrook
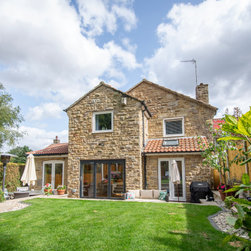
jkt Architecture were appointed to modernise and reconfigure this traditional stone built, two-storey home.
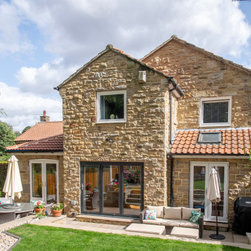
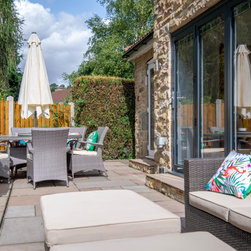
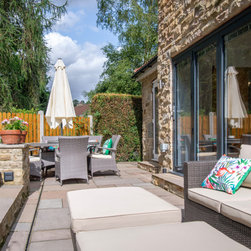
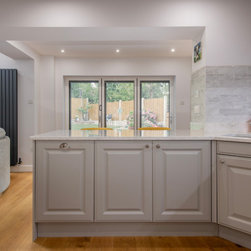
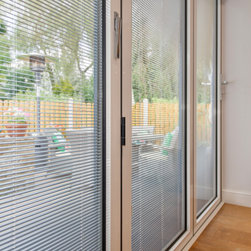
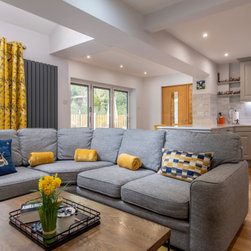
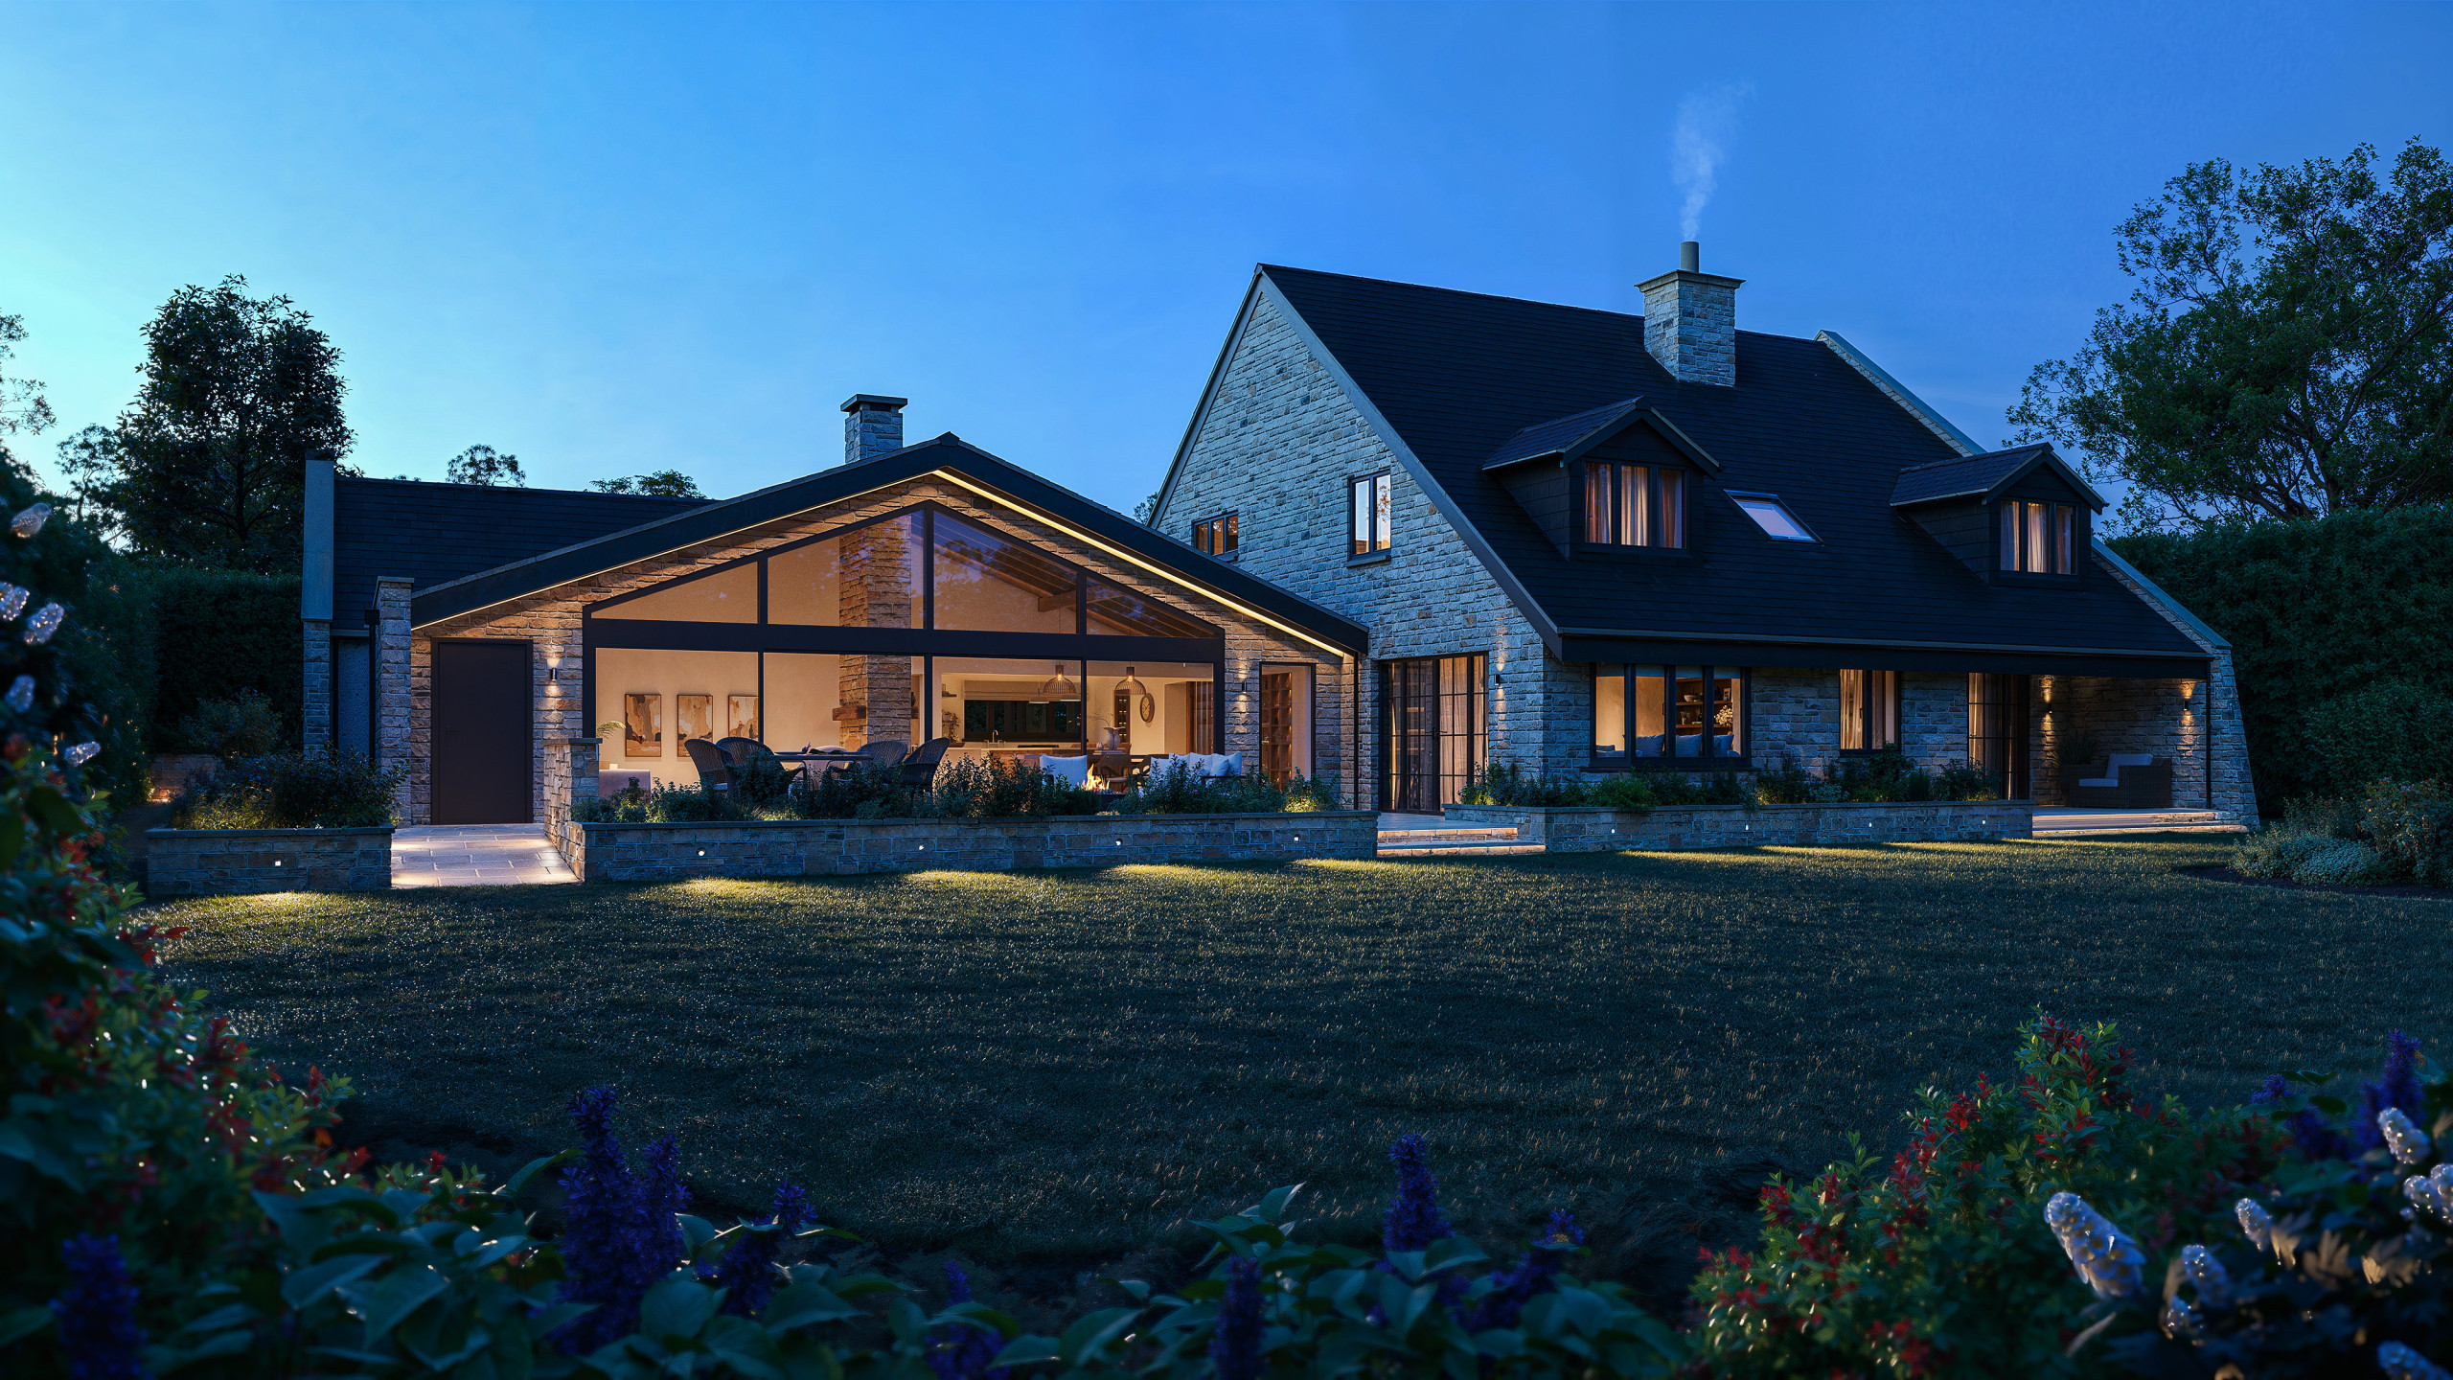
It was clear from the outset that the layout of this home was disjointed. The lack of social space and connection with the outdoors did not meet our client’s functional requirements. Our client wanted to overhaul their ground floor layout, look and flow, with the addition of a small single storey extension, to create a flexible open-plan layout with a greater connection to the outdoors, to suit their social lifestyle.
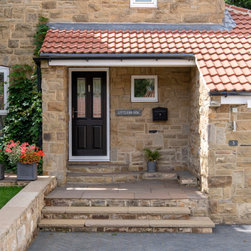
As part of the works jkt Architecture were also commissioned to re-design the external landscaping of the front and back garden to breathe life back into this charming stone-built Yorkshire home.
For this project jkt Architecture were commissioned to remain on board throughout the entire project journey, overseeing the project throughout construction.
It was clear from the outset that the layout of this home was disjointed. The lack of social space and connection with the outdoors did not meet our client’s functional requirements. Our client wanted to overhaul their ground floor layout, look and flow, with the addition of a small single storey extension, to create a flexible open-plan layout with a greater connection to the outdoors, to suit their social lifestyle.
As part of the works jkt Architecture were also commissioned to re-design the external landscaping of the front and back garden to breathe life back into this charming stone-built Yorkshire home.
For this project jkt Architecture were commissioned to remain on board throughout the entire project journey, overseeing the project throughout construction.
Project Year: 2022
Project Cost: £75,001 - £100,000
Country: United Kingdom
Postcode: LS17 9EQ