

Flatiron House
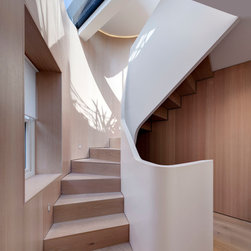
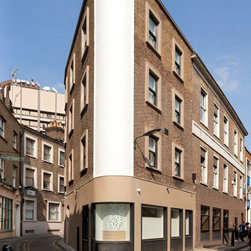
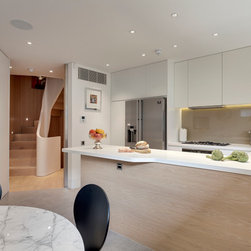
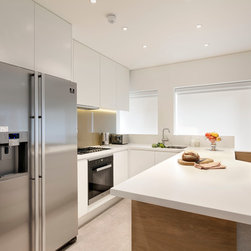
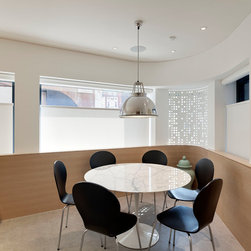
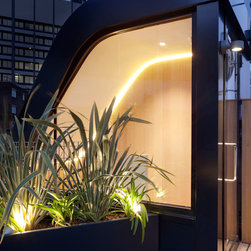
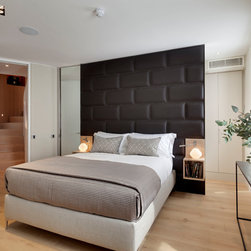
Memorably described by one visitor as “a staircase with rooms”, the small triangular footprint of this 2-bedroom house predetermined its seemingly simple spatial arrangement, with one principle room on each of five floors, topped by a roof terrace. As ever though, the devil is in the detail, and considerable thought has gone into the subtleties of the layout and design at each level to ensure that every space works to its optimum; and that the vertical spatial flow between them, provided by a signature staircase, feels natural and fluid.
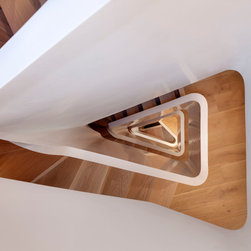
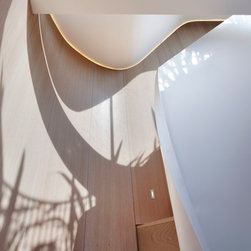
A sinuous white HiMacs acrylic balustrade reinforces this flow, rising like a twisted and folded ribbon through the five storeys of the house and framing a vertiginous 14 metre view from glass roof to basement that lends the tiny house an unexpected sense of scale.
A sinuous white HiMacs acrylic balustrade reinforces this flow, rising like a twisted and folded ribbon through the five storeys of the house and framing a vertiginous 14 metre view from glass roof to basement that lends the tiny house an unexpected sense of scale.
Project Year: 2015
Project Cost: £750,001 - £1,000,000
Country: United Kingdom
Postcode: W1