

Foyle House
A finalist in the 'Building & Architect of the Year 2019' awards, whittled down to a shortlist of 3 houses, in the whole of Ireland.
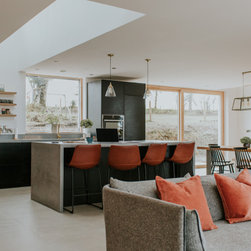
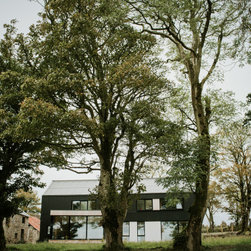
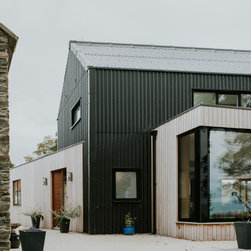
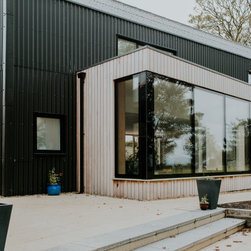
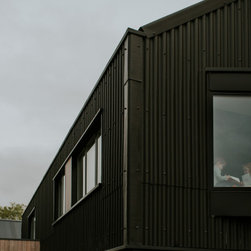
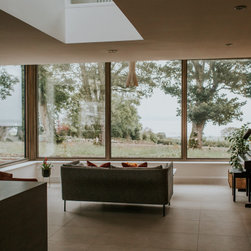
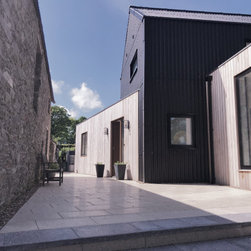
Set behind the linear traditional whitewashed cottage, and black stone barn, this contemporary interpretation of a barn maximises the amazing views over Lough Foyle. The house is rotated to allow a glimpse of the mountains, whilst the viewing area to the front is twisted to angle the viewer towards another landmark.
The existing building and the new dwelling create a private courtyard to the rear, catching the sun for most of the day.
The proposed dwelling is joined onto the stone barn by a lightweight glass foyer, connecting front public spaces, to the rear private space.
Set behind the linear traditional whitewashed cottage, and black stone barn, this contemporary interpretation of a barn maximises the amazing views over Lough Foyle. The house is rotated to allow a glimpse of the mountains, whilst the viewing area to the front is twisted to angle the viewer towards another landmark.
The existing building and the new dwelling create a private courtyard to the rear, catching the sun for most of the day.
The proposed dwelling is joined onto the stone barn by a lightweight glass foyer, connecting front public spaces, to the rear private space.
Project Year: 2018
Project Cost: £200,001 - £500,000
Country: United Kingdom
Postcode: BT47 6LS