

Historic house reconstruction. West London
Cayford Design was appointed for design and full project management for this four storey Victorian house in Shepherds Bush. We obtained planning and building regulation approvals.
The property had been completely derelict, and was gutted back to the bare walls before restoration.
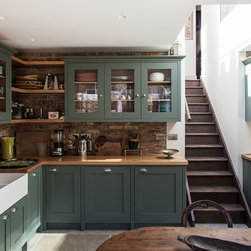
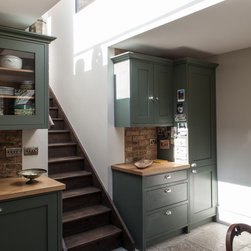
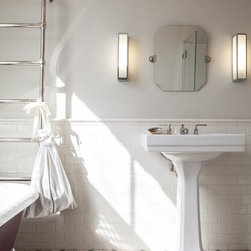
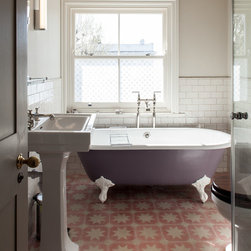
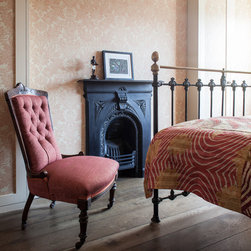
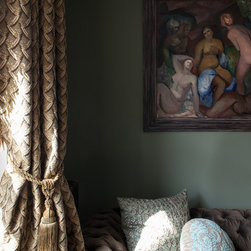
The client wished to restore it to authentic Victorian style, with her own quirky taste, and we were happy to help achieve this. The property was fully insulated to near passivhaus standards, fresh filtered air is introduced to the bedrooms with a MVHR unit, and solar thermal panels supply the hot water. There is a large rainwater harvesting tank below the garden terrace.
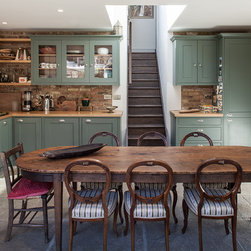
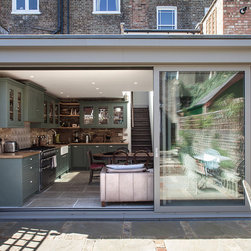
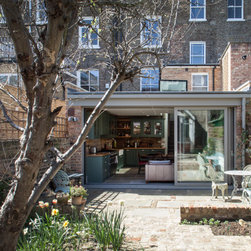
A self contained lower-ground floor flat was introduced with its separate entrance and a private rear patio. The family kitchen-dining room was extended 6m into the large garden giving a flowing connection to the outside.
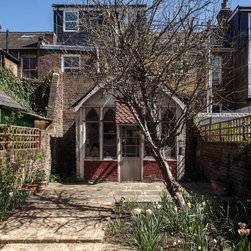
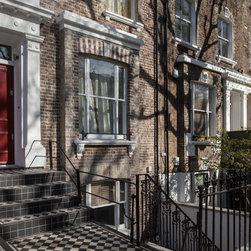
The original brickwork had been covered with an unsuitable cement render, which was removed and the brickwork expertly restored by specialist craftsmen with lime-mortar joints.
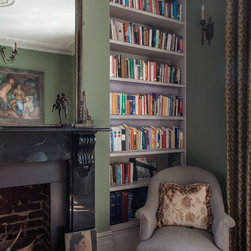
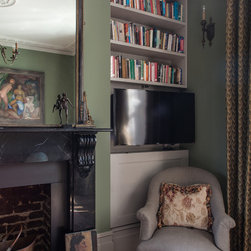
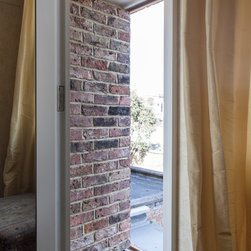
Note the invisible ‘secret door’ made from brick slips leading to the external terrace, and the ‘trompe l’oeil’ bookcase concealing the TV.
The property had been completely derelict, and was gutted back to the bare walls before restoration.
The client wished to restore it to authentic Victorian style, with her own quirky taste, and we were happy to help achieve this. The property was fully insulated to near passivhaus standards, fresh filtered air is introduced to the bedrooms with a MVHR unit, and solar thermal panels supply the hot water. There is a large rainwater harvesting tank below the garden terrace.
A self contained lower-ground floor flat was introduced with its separate entrance and a private rear patio. The family kitchen-dining room was extended 6m into the large garden giving a flowing connection to the outside.
The original brickwork had been covered with an unsuitable cement render, which was removed and the brickwork expertly restored by specialist craftsmen with lime-mortar joints.
Note the invisible ‘secret door’ made from brick slips leading to the external terrace, and the ‘trompe l’oeil’ bookcase concealing the TV.
Project Year: 2015
Project Cost: £500,001 - £750,000
Country: United Kingdom