

House Remodelling Project In A Traditional Style
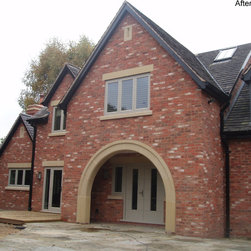
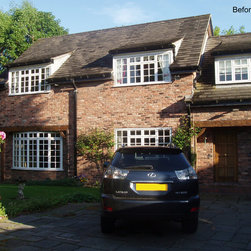
Located within a Conservation Area the design proposal was prepared in close consultation with the local planning department ensuring a final scheme that both met the clients' requirements and achieved planning approval.
The Conservation Area rules limited and dictated the size and positioning of the possible extensions. this resulted in the need to rationalise the available space within the house.
The larger Kitchen was accommodated by relocating it to the former Sitting Room, an extension was added to create a Family Room area and the Study became the Utility Room.
As part of the rearrangement, the old Kitchen area became the new Study and the formal Sitting Room moved to the other end of the house, where the Family Room was previously located.
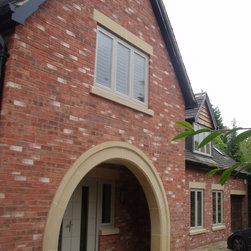
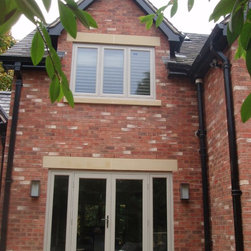
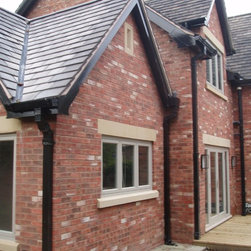
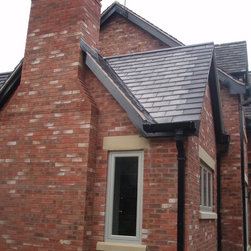
Externally, the existing bricks were replaced with new to ensure consistency in the finish
The Conservation Area rules limited and dictated the size and positioning of the possible extensions. this resulted in the need to rationalise the available space within the house.
The larger Kitchen was accommodated by relocating it to the former Sitting Room, an extension was added to create a Family Room area and the Study became the Utility Room.
As part of the rearrangement, the old Kitchen area became the new Study and the formal Sitting Room moved to the other end of the house, where the Family Room was previously located.
Externally, the existing bricks were replaced with new to ensure consistency in the finish
Country: United Kingdom