

Making the Most of a Small Attic Space
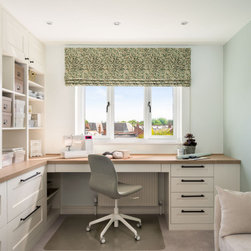
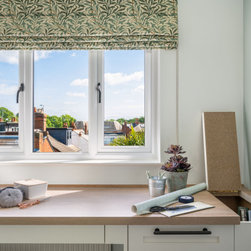
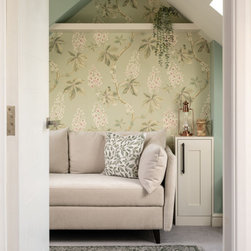
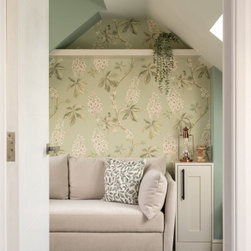
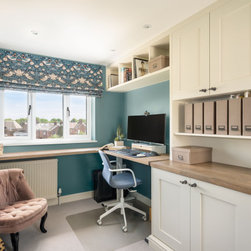
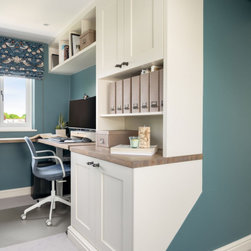
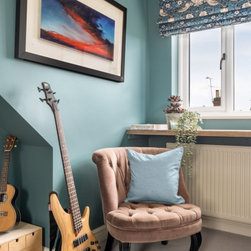
For this project, our clients asked us to transform two underused attic rooms into highly functional and beautifully designed spaces: a dedicated home office and a versatile craft room with the flexibility to serve as an occasional guest bedroom.
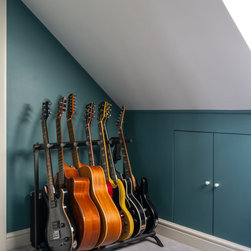
Our design vision focused on maximising every inch of available space, with bespoke cabinetry carefully tailored to the room’s unique architecture. Challenging features such as sloping ceilings, stairwell angles and distinctive roof lines were seamlessly integrated into the design, ensuring no space was wasted.
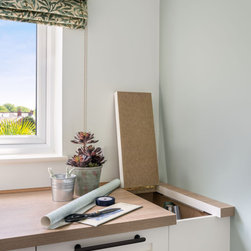
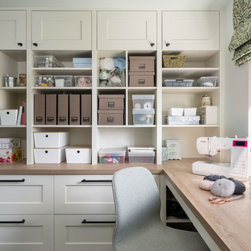
Working alongside our trusted in-house trades, we brought the scheme to life with a range of thoughtfully considered bespoke details, including a built-in wrapping paper holder, pull-out drawers for sewing equipment and craft supplies, and a concealed pull-out printer shelf.
The result is a pair of elegant, practical interiors that combine intelligent storage with timeless design—proving that even the most compact attic spaces can be transformed into something exceptional by Willow Grey Interiors.
Our design vision focused on maximising every inch of available space, with bespoke cabinetry carefully tailored to the room’s unique architecture. Challenging features such as sloping ceilings, stairwell angles and distinctive roof lines were seamlessly integrated into the design, ensuring no space was wasted.
Working alongside our trusted in-house trades, we brought the scheme to life with a range of thoughtfully considered bespoke details, including a built-in wrapping paper holder, pull-out drawers for sewing equipment and craft supplies, and a concealed pull-out printer shelf.
The result is a pair of elegant, practical interiors that combine intelligent storage with timeless design—proving that even the most compact attic spaces can be transformed into something exceptional by Willow Grey Interiors.
Project Year: 2025
Project Cost: £75,001 - £100,000
Country: United Kingdom
Postcode: OX33 1NB