Sign In
Join as a Pro
History of Houzz
PHOTOS
KITCHEN & DINING
Kitchen
Dining Room
Kitchen/Diner
BATHROOM
Bathroom
Cloakroom
Ensuite
LIVING
Living Room
Games Room
Conservatory
OUTDOOR
Garden
Balcony
Patio
BEDROOM
Bedroom
Kids' Bedroom
Nursery
SMALL SPACES
Small Kitchen
Small Bathroom
Small Garden
MORE ROOMS
Hallway
Staircase
Utility Room
Home Office
Entrance Hall
Pantry
House Exterior
Walk-in Wardrobe
View All
FIND PROFESSIONALS
DESIGN
Interior Designers
Architects & Building Designers
Kitchen Designers
Bathroom Designers
Interior Stylists
Garden Designers
Furniture & Home Accessories
Cabinet Makers
Lighting
Curtains, Blinds & Shutters
Smart Home Specialists
Experts in London
Interior Designers in London
Carpet & Flooring in London
Electricians in London
Garden Designers in London
RENOVATION
Home Builders
Design & Build
Loft Conversion Specialists
Carpet & Flooring
Kitchen & Bathroom Suppliers
Carpenters & Joiners
Windows & Glazing
Tiles & Worktops
Decking & Patios
Staircases & Railings
Painters & Decorators
Experts in Birmingham
Interior Designers in Birmingham
Carpet & Flooring in Birmingham
Electricians in Birmingham
Garden Designers in Birmingham
SUPPLIERS & SERVICES
Electricians
Gardening Services
Garden & Landscape Supplies
Garden Rooms, Home Offices & Conservatories
Swimming Pools & Hot Tubs
Driveways
View All
Experts in Manchester
Interior Designers in Manchester
Carpet & Flooring in Manchester
Electricians in Manchester
Garden Designers in Manchester
STORIES
LATEST FROM HOUZZ
Most Popular
Houzz Tours
Kitchens
Bathrooms
More Rooms
Gardens
Renovating
Decorating
Storage & Organisation
Small Space Living
View All
HOUZZ RESEARCH
ADVICE
HOUZZ DISCUSSIONS
Design Dilemma
Before & After
Polls
Kitchens
Bathrooms
Living Rooms
Gardens
Renovating
DIY
Home Decorating
Smaller Homes
Paint
Snug Kitchens
Home Design & Renovation Professionals
,
Kitchen Designers
29
Reviews
Review me
Contact Me
01635 30060
Website
Overview
Projects
Ideabooks
Reviews
Questions
Activity
Snug Kitchens
29
Reviews
From
Message
I confirm this is a personal project enquiry and not a promotional message or solicitation.
Projects
All Projects
Alain Roux's The Waterside Inn
Studio Green by Snug
The Woodspeen "Michelin star" cookery school
Oakwood Manor
Mulberry House
Bourne Manor
Hartley House
Henley House
Alexander House
Willow Manor
The Victorian House
Contemporary makeover and interior renovation
The Gate House
Brudenell
Contemporary conversion of Victorian period home
Triptych House
Hermitage Lodge
The Manor House
Glebe House
Grove View
The Gallery
New build replacing Commercial Agricultural Barns
Tile Barn
Briar House
The Edwardian Kitchen by Snug
The Shaker Kitchen by Snug
Pronorm Kitchens by Snug
Mulberry House
Project Year: 2023
Project Cost: £150,001 - £200,000
Country: United Kingdom
Postcode: RG20 7LE
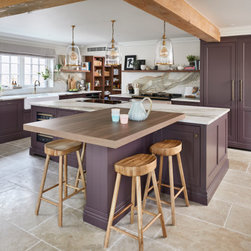
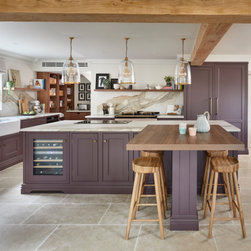
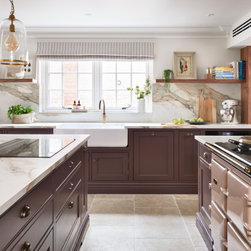
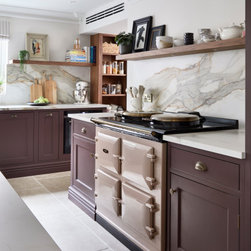
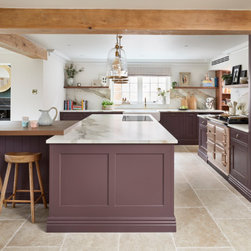
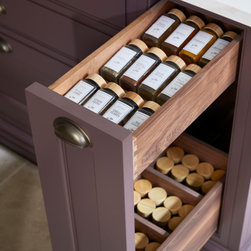
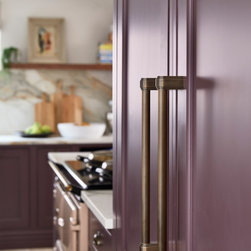
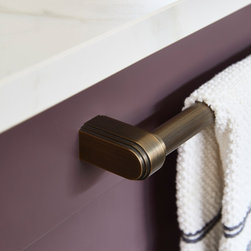
Mulberry House is situated in Newbury, Berkshire. The clients were keen for the space to function as a social hub, adaptable for entertaining larger groups in addition to everyday family living. It was vital the kitchen married the functionality and practically of young family life, with the warmth...
Email
Save
Mulberry House
Mulberry House is situated in Newbury, Berkshire. The clients were keen for the space to function as a social hub, adaptable for entertaining larger groups in addition to everyday family living. It was vital the kitchen married the functionality and practically of young family life, with the warmth...
Email
Save
Mulberry House
Mulberry House is situated in Newbury, Berkshire. The clients were keen for the space to function as a social hub, adaptable for entertaining larger groups in addition to everyday family living. It was vital the kitchen married the functionality and practically of young family life, with the warmth...
Email
Save
Mulberry House
Mulberry House is situated in Newbury, Berkshire. The clients were keen for the space to function as a social hub, adaptable for entertaining larger groups in addition to everyday family living. It was vital the kitchen married the functionality and practically of young family life, with the warmth...
Email
Save
Mulberry House
Mulberry House is situated in Newbury, Berkshire. The clients were keen for the space to function as a social hub, adaptable for entertaining larger groups in addition to everyday family living. It was vital the kitchen married the functionality and practically of young family life, with the warmth...
Email
Save
Mulberry House
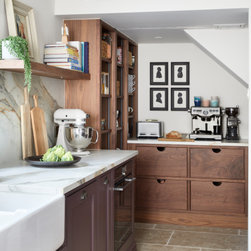
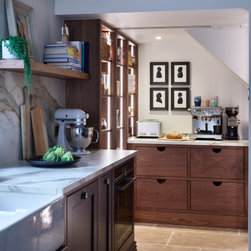
The bespoke pantry consists of floor to ceiling open shelving, finished in a walnut veneer. Recessed strip lighting was installed behind the frames front edge and angled to cast a equal radiance to the shelves. We incorporated a worktop slab along the back wall that extends into the open shelving,...
Email
Save
Mulberry House
The bespoke pantry consists of floor to ceiling open shelving, finished in a walnut veneer. Recessed strip lighting was installed behind the frames front edge and angled to cast a equal radiance to the shelves. We incorporated a worktop slab along the back wall that extends into the open shelving,...
Email
Save
Mulberry House
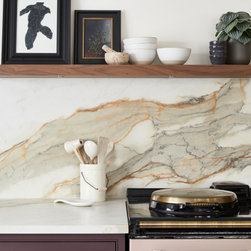
Functionality and practicality were at the forefront of our design for this growing family. The Infinity Calacatta Hermitage Satin porcelain worktops offers the beauty of a natural marble, with the benefits of enhanced durability and ease of maintenance.
Email
Save
Mulberry House
Mulberry House is situated in Newbury, Berkshire. The clients were keen for the space to function as a social hub, adaptable for entertaining larger groups in addition to everyday family living. It was vital the kitchen married the functionality and practically of young family life, with the warmth...
Email
Save
Mulberry House
Mulberry House is situated in Newbury, Berkshire. The clients were keen for the space to function as a social hub, adaptable for entertaining larger groups in addition to everyday family living. It was vital the kitchen married the functionality and practically of young family life, with the warmth...
Email
Save
Mulberry House
Mulberry House is situated in Newbury, Berkshire. The clients were keen for the space to function as a social hub, adaptable for entertaining larger groups in addition to everyday family living. It was vital the kitchen married the functionality and practically of young family life, with the warmth...
Email
Save
Mulberry House
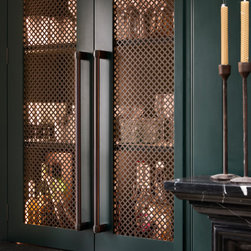
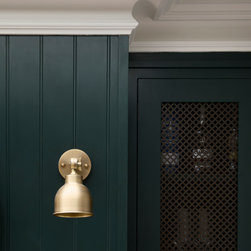
The brief for the whiskey room cabinetry was dark and elegant.
Email
Save
Mulberry House
The brief for the whiskey room cabinetry was dark and elegant.
Email
Save
Mulberry House
The brief for the whiskey room cabinetry was dark and elegant.
Email
Save
Mulberry House
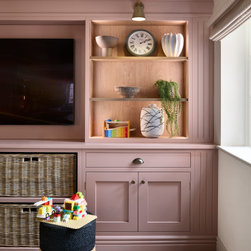
The 'snug' is located to the right of the kitchen and primarily used as a play area for the children that can easily be overlooked while cooking in the kitchen. Finished in Farrow & Ball Sulking Room Pink to create a cozy, inviting atmosphere.
Email
Save
Mulberry House
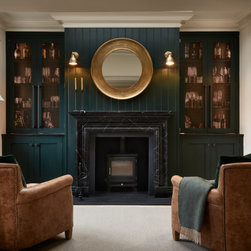
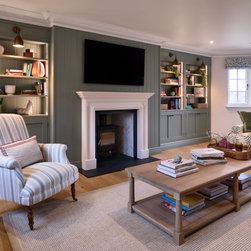
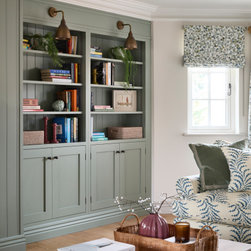
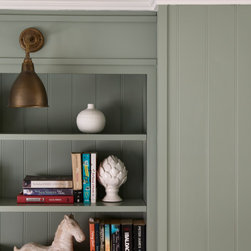
The drawing room cabinetry was finished in Little Greene Windmill Lane and featured tongue & groove paneling around the fireplace and in the back of the shelving units. We ran the coving around the front of the cabinetry, as well as using the same skirting throughout the room to create a built-in...
Email
Save
Mulberry House
The drawing room cabinetry was finished in Little Greene Windmill Lane and featured tongue & groove paneling around the fireplace and in the back of the shelving units. We ran the coving around the front of the cabinetry, as well as using the same skirting throughout the room to create a built-in...
Email
Save
Mulberry House
The drawing room cabinetry was finished in Little Greene Windmill Lane and featured tongue & groove paneling around the fireplace and in the back of the shelving units. We ran the coving around the front of the cabinetry, as well as using the same skirting throughout the room to create a built-in...
Email
Save
Mulberry House
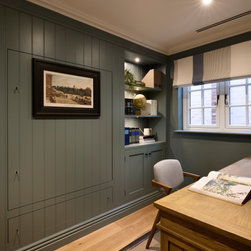
In the study we were challenged with hiding a gun safe, we used tongue & groove paneling to conceal the door and drawer. Finished with Corston Barlow furniture knobs in bronze, with our custom 'Snug Bronze' butt hinges.
Email
Save
Mulberry House
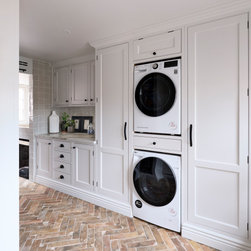
With a growing young family it was important the utility room had plenty of storage, worktop space for folding clothes and a pull-out shelf for resting a basket while loading and unloading. Also featuring a dog shower and nook for the dog crate.
Email
Save
Mulberry House
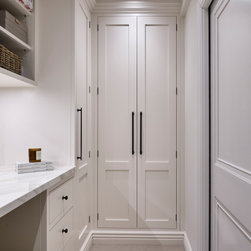
The master dressing room, a bright and fresh space with floor to ceiling storage and dressing table nook with showstopping polished Neolith Calacatta porcelain top.
Email
Save
Mulberry House
Embed photo
Open Photo in New Window...