

New detached dwelling
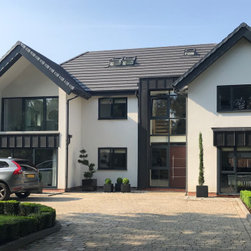
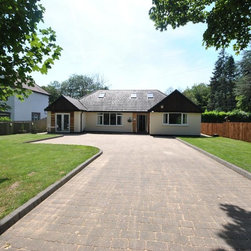
The existing detached bungalow occupying a prominent corner plot just outside a conservation area in Manchester is being replaced with a two and a half storey new build detached property accommodating sizeable daytime living quarters on the ground floor, and five double bedrooms and four bathrooms on the upper floors.
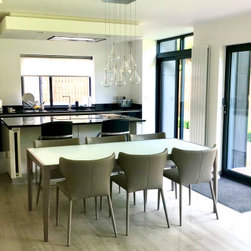
The layout has been carefully considered to make the most of the existing site and garden orientation. Allocating the bedrooms and bathrooms to the upper floors, the ground floor become available to house an open-plan kitchen/dining/family area facing the sizeable garden, as well as a separate lounge, study, utility room, cloaks and a small gym located in the existing rear annexe. Further layout constraints resulted from a decision to erect the new-build dwelling over the existing bungalow foundations to ensure the most cost-effective solution has been employed.
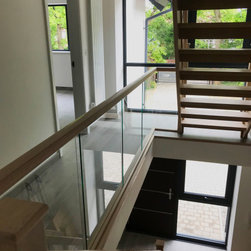
The external appearance has been much improved to better communicate and reflect the neighbouring properties in the surrounding sought-after area whilst staying true to its contemporary status. The main entrance is retained in its existing position, with a slight articulation via a two-storey high glazed bay emphasizing the circulation areas behind.
The facade facing the garden and the other highway has been elevated, due to its prominence, from an unexciting side elevation to more of a secondary front elevation via an addition of a slightly projecting two-storey bay that hints at the traditionally bay fronted properties in the area while being in keeping with the overall style of the existing property.
(*earlier stages of the design undertaken whilst employed by cb3 design)
The layout has been carefully considered to make the most of the existing site and garden orientation. Allocating the bedrooms and bathrooms to the upper floors, the ground floor become available to house an open-plan kitchen/dining/family area facing the sizeable garden, as well as a separate lounge, study, utility room, cloaks and a small gym located in the existing rear annexe. Further layout constraints resulted from a decision to erect the new-build dwelling over the existing bungalow foundations to ensure the most cost-effective solution has been employed.
The external appearance has been much improved to better communicate and reflect the neighbouring properties in the surrounding sought-after area whilst staying true to its contemporary status. The main entrance is retained in its existing position, with a slight articulation via a two-storey high glazed bay emphasizing the circulation areas behind.
The facade facing the garden and the other highway has been elevated, due to its prominence, from an unexciting side elevation to more of a secondary front elevation via an addition of a slightly projecting two-storey bay that hints at the traditionally bay fronted properties in the area while being in keeping with the overall style of the existing property.
(*earlier stages of the design undertaken whilst employed by cb3 design)
Project Year: 2019
Project Cost: £200,001 - £500,000
Country: United Kingdom
Postcode: M30 9JH