

Two-storey Extension
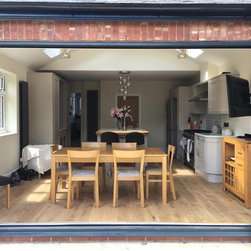
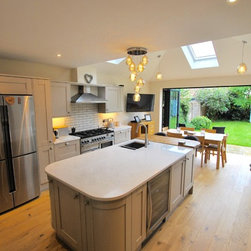
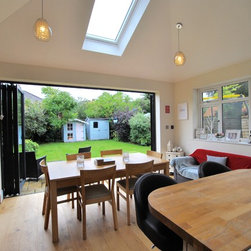
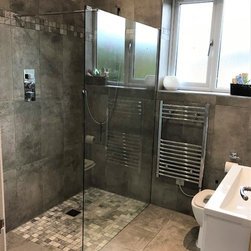
This two-storey rear extension in south Warrington sought to create an open plan kitchen – dining area with adjacent utility and downstairs WC and extend and remodel the first floor to accommodate a master bedroom with an en-suite. The existing numerous site constraints made it a challenging puzzle to solve before it all fell into place.
(*designed whilst employed at cb3 design)
(*designed whilst employed at cb3 design)
Project Year: 2017
Project Cost: £100,001 - £150,000
Country: United Kingdom
Postcode: WA4 6SA