

Norfolk House
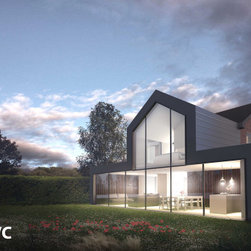
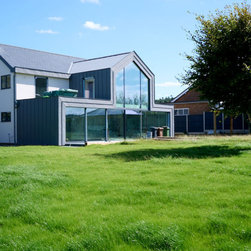
Norfolk House is located on the outskirts of Sheringham and it benefits from the stunning views across the open farmland of Sheringham Park.
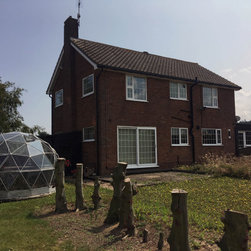
The 1960s building redesigned to meet the needs of a young family and enlarged with a two-storey extension opening up the rear of the house. The existing building and its new extension were remodelled and designed at Passive House standards and uses the latest sustainable design technologies including an Air Source Heatpump, Solar PVs, Mechanical Ventilation and a Heat Recovery System and rainwater harvesting system.
The 1960s building redesigned to meet the needs of a young family and enlarged with a two-storey extension opening up the rear of the house. The existing building and its new extension were remodelled and designed at Passive House standards and uses the latest sustainable design technologies including an Air Source Heatpump, Solar PVs, Mechanical Ventilation and a Heat Recovery System and rainwater harvesting system.
Project Year: 2020
Project Cost: USD 750,001 - USD 1,000,000
Country: United Kingdom