

Richmond House
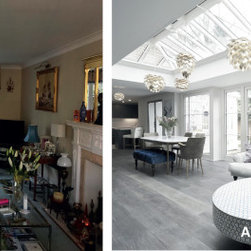
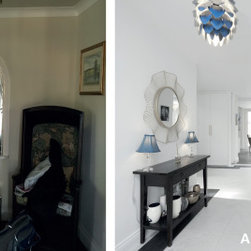
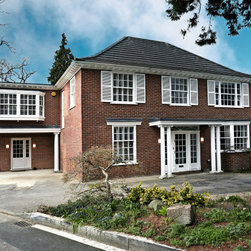
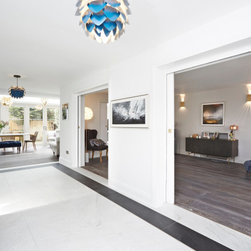
We love the challenge of working in conservation areas and with listed buildings! By embracing planning constraints, we create designs that honor the past while enhancing the present. This project in the prestigious Petersham Conservation Area transforms a 1960s detached house into a contemporary, high-quality family home. The refurbishment includes a rear garden extension, the conversion of the existing garage into a spacious kitchen, a reimagined entrance, redesigned side elevations, and a thoughtful overhaul of the interiors across the ground and first floors. It’s a seamless blend of functionality, aesthetics, and respect for heritage.
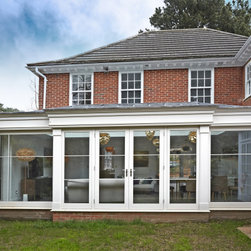
Collaborating with David Salisbury, the new extension beautifully complements the original design with a modern orangery style. This thoughtful addition redefines the home’s character, enhancing the classical features of the existing structure, while providing a more functional and visually appealing living space.
Collaborating with David Salisbury, the new extension beautifully complements the original design with a modern orangery style. This thoughtful addition redefines the home’s character, enhancing the classical features of the existing structure, while providing a more functional and visually appealing living space.
Project Year: 2019
Project Cost: £500,001 - £750,000