
Paddock Rise | Marcham
The site for Paddock Rise started as unmanaged woodland, mature Lime and Scots Pine in abundance with self-seeded saplings and boles covering the ground. The woodland was expertly cleared by a tree surgeon and with help from an arboriculturalist and sympathetic Tree officer, a site for a new house emerged.
Conceptually the house arose from the constraints of building in the midst of glorious trees and tracking the sun’s penetration into the clearing. The plan form evolved to be very simple; two rectangular elements that crossed and like outstretched arms welcomes you in.
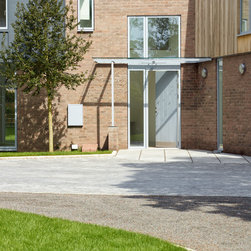
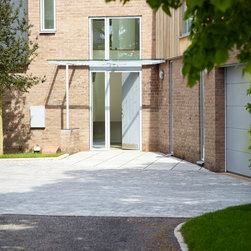
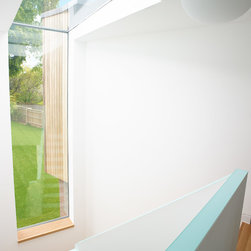
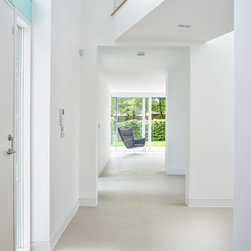
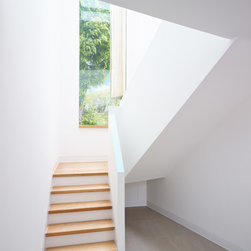
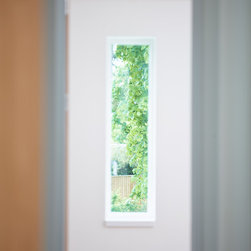
At the crossing point is the entrance to the building. Once inside the oblique angle tightens and one’s gaze is directed towards, and up to, a slit window beyond the staircase that frames a Lime tree. Not only a glimpse of the woodland but an insight into the narrative of the house.
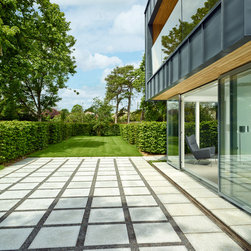
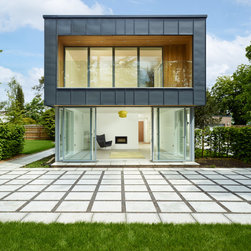
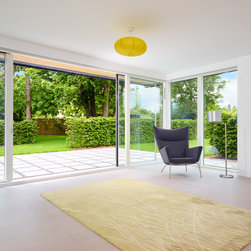
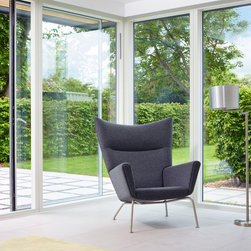
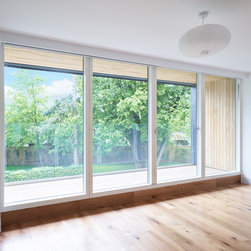
To the left of the double height hallway are the main living spaces, at the west end a living space that is half walled and half floor to ceiling glazing instantly engaging you with the private garden beyond and flooded with the brightest light of the day. New hornbeam hedging imitating walls are further revealed, perhaps blurring the distinction between inside and out.
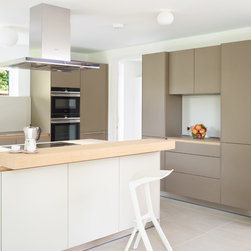
The right of the entrance hall sees more utilitarian spaces, spaces that sometimes need to be closed such as kitchen and family room, though no less dramatic by virtue of the crossing of elements.
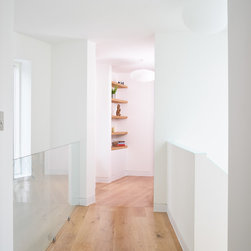
At first floor level the logic of the ground floor is repeated, the master bedroom suite to the west and the smaller bedrooms to the east, connected across the double height space by a bridge landing. From this vantage point the slot window extends into the roof and the whole of the Lime tree is set against land and sky, you could almost be in the branches of the tree.
In the master bedroom, full height glazing provides a dramatic elevated view of the woodland. It also provides access to a private balcony. Being roofed the balcony is usable during inclement weather and heightens the intimacy with the woodland.
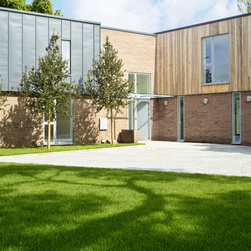
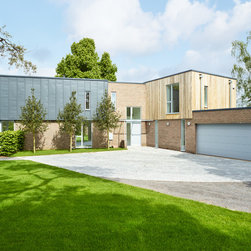
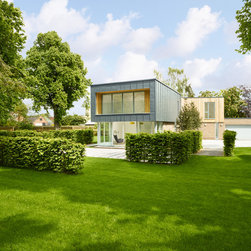
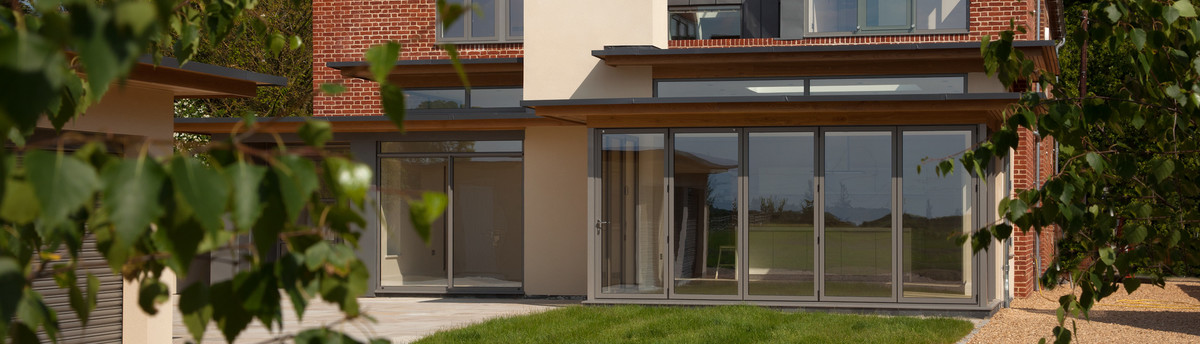
Externally, the simple rectangular elements of the plan are clear. The upper floor wings are treated in a different manner and in places cantilever or are reduced from the ground floor construction.
From the ground the building is visually anchored to the site with a brick façade, the colour being akin to the weather worn vernacular stone evident in the village. At first floor level the two distinct wings are treated separately. The master bedroom suite is clad with a dark grey metal cladding, the vertical seams echoing the rhythm of tree trunks. The colour and verticality providing a counter point to the vibrancy of the landscape and horizontality of the brickwork. The east side of the house has a hardwood façade. Again the verticality refers to the rhythm of the landscape, yet this part of the house will age gracefully to a silvery grey, settling comfortably into the site.
Careful volumetric planning and material choices belie the simplicity of space and a sense of connection with the natural world outside. Overall the result is a comfortable family home that has the power to excite the senses.
Conceptually the house arose from the constraints of building in the midst of glorious trees and tracking the sun’s penetration into the clearing. The plan form evolved to be very simple; two rectangular elements that crossed and like outstretched arms welcomes you in.
At the crossing point is the entrance to the building. Once inside the oblique angle tightens and one’s gaze is directed towards, and up to, a slit window beyond the staircase that frames a Lime tree. Not only a glimpse of the woodland but an insight into the narrative of the house.
To the left of the double height hallway are the main living spaces, at the west end a living space that is half walled and half floor to ceiling glazing instantly engaging you with the private garden beyond and flooded with the brightest light of the day. New hornbeam hedging imitating walls are further revealed, perhaps blurring the distinction between inside and out.
The right of the entrance hall sees more utilitarian spaces, spaces that sometimes need to be closed such as kitchen and family room, though no less dramatic by virtue of the crossing of elements.
At first floor level the logic of the ground floor is repeated, the master bedroom suite to the west and the smaller bedrooms to the east, connected across the double height space by a bridge landing. From this vantage point the slot window extends into the roof and the whole of the Lime tree is set against land and sky, you could almost be in the branches of the tree.
In the master bedroom, full height glazing provides a dramatic elevated view of the woodland. It also provides access to a private balcony. Being roofed the balcony is usable during inclement weather and heightens the intimacy with the woodland.
Externally, the simple rectangular elements of the plan are clear. The upper floor wings are treated in a different manner and in places cantilever or are reduced from the ground floor construction.
From the ground the building is visually anchored to the site with a brick façade, the colour being akin to the weather worn vernacular stone evident in the village. At first floor level the two distinct wings are treated separately. The master bedroom suite is clad with a dark grey metal cladding, the vertical seams echoing the rhythm of tree trunks. The colour and verticality providing a counter point to the vibrancy of the landscape and horizontality of the brickwork. The east side of the house has a hardwood façade. Again the verticality refers to the rhythm of the landscape, yet this part of the house will age gracefully to a silvery grey, settling comfortably into the site.
Careful volumetric planning and material choices belie the simplicity of space and a sense of connection with the natural world outside. Overall the result is a comfortable family home that has the power to excite the senses.
Project Year: 2016
Project Cost: £200,001 - £500,000
Country: United Kingdom
Others who worked on this project: Rory Andrews Landscape Design