

Rear kitchen extension & refurbishment - Kingston upon Thames
This rear kitchen extension and complete ground floor refurbishment beautifully marries period heritage with modern, open-plan family living. By restructuring the layout, we created a light-filled hub that flows effortlessly from the elegant hallway into highly functional, zoned living spaces.
The open-plan kitchen extension
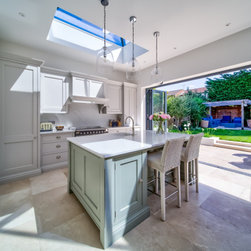
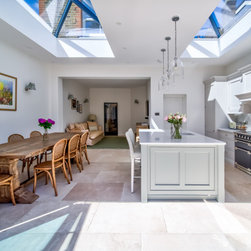
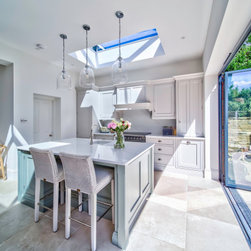
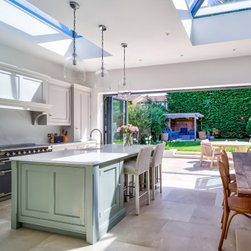
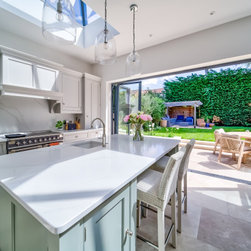
• The layout: a highly efficient, open-plan single-wall kitchen centered around a social, sage-green island.
• The materials: premium Calacatta quartz worktops and a full-height seamless splashback paired with an undermount sink.
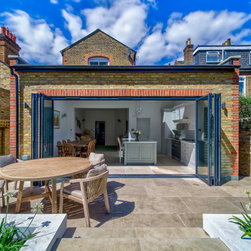
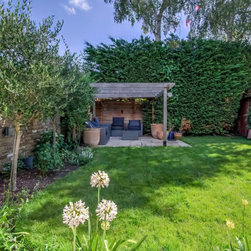
• Indoor-outdoor flow: large-format honed limestone flooring, with cosy underfloor heating, runs flush through grey aluminium bi-fold doors out to the garden terrace.
• Architectural details: traditional London stock brickwork outside and twin architectural roof lanterns flooding the interior with natural light.
The zoned spaces
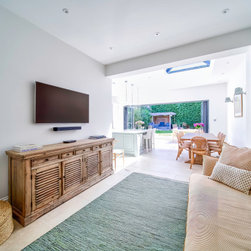
• The family snug: a relaxed pocket off the kitchen featuring warm wooden textures and organic jute accents.
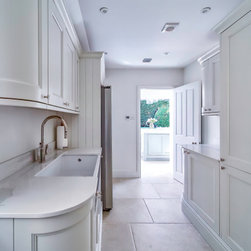
• The utility room: a clever double-galley workspace featuring classic white Shaker cabinetry, custom curved end-panels and a deep ceramic sink.
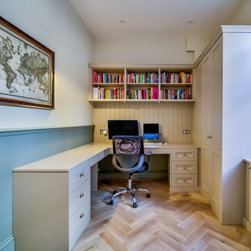
• The home office: a smart, space-saving study with custom built-in cabinetry, an L-shaped desk and a hidden sliding pocket door.
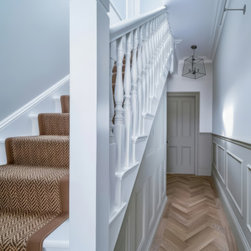
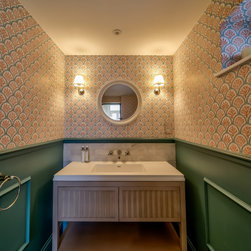
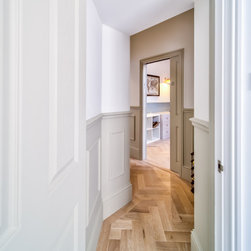
• The hallway & cloakroom: an elegant entrance featuring premium engineered oak herringbone parquet, classic panel wainscoting and a sisal staicaser runner, leading to a bold teal and coral-patterned cloakroom.
The open-plan kitchen extension
• The layout: a highly efficient, open-plan single-wall kitchen centered around a social, sage-green island.
• The materials: premium Calacatta quartz worktops and a full-height seamless splashback paired with an undermount sink.
• Indoor-outdoor flow: large-format honed limestone flooring, with cosy underfloor heating, runs flush through grey aluminium bi-fold doors out to the garden terrace.
• Architectural details: traditional London stock brickwork outside and twin architectural roof lanterns flooding the interior with natural light.
The zoned spaces
• The family snug: a relaxed pocket off the kitchen featuring warm wooden textures and organic jute accents.
• The utility room: a clever double-galley workspace featuring classic white Shaker cabinetry, custom curved end-panels and a deep ceramic sink.
• The home office: a smart, space-saving study with custom built-in cabinetry, an L-shaped desk and a hidden sliding pocket door.
• The hallway & cloakroom: an elegant entrance featuring premium engineered oak herringbone parquet, classic panel wainscoting and a sisal staicaser runner, leading to a bold teal and coral-patterned cloakroom.
Project Year: 2026
Country: United Kingdom
Postcode: KT2 6PH