

The ultimate garage-to-Green-Room conversion - Twickenham
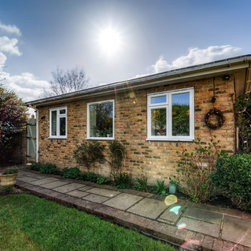
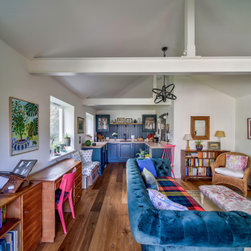
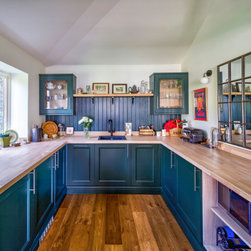
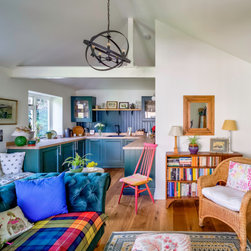
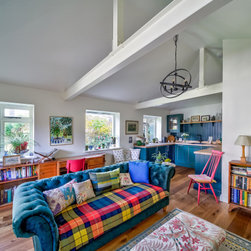
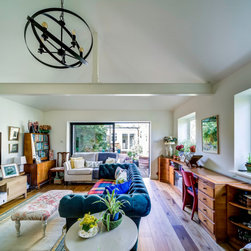
Previously a detached garage with a small office and laundry, this space has been transformed into “The Green Room” - a bright, open-plan kitchen and living area designed for everyday use.
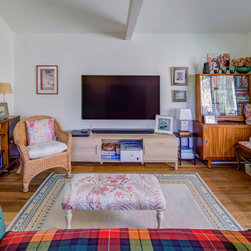
The brief was to create a light-filled, garden-connected space while incorporating a defined TV area and a fully integrated laundry. The project involved a full refurbishment, including complete strip-out, upgraded insulation and a reconfigured layout, with the addition of a separate secure store room.
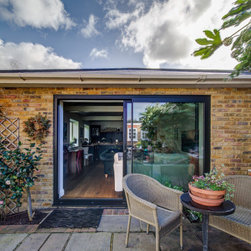
The original garage doors were replaced with a new façade, and structural alterations introduced wider openings to improve flow and natural light. During construction, the decision was made to remove the existing flat ceiling and introduce a vaulted ceiling supported by steelwork - a change that significantly enhanced the sense of space and has become a key feature of the design.
The space is finished with underfloor heating, smart controls and warm hardwood flooring, resulting in a comfortable, practical living area that is now the most-used part of the home.
The brief was to create a light-filled, garden-connected space while incorporating a defined TV area and a fully integrated laundry. The project involved a full refurbishment, including complete strip-out, upgraded insulation and a reconfigured layout, with the addition of a separate secure store room.
The original garage doors were replaced with a new façade, and structural alterations introduced wider openings to improve flow and natural light. During construction, the decision was made to remove the existing flat ceiling and introduce a vaulted ceiling supported by steelwork - a change that significantly enhanced the sense of space and has become a key feature of the design.
The space is finished with underfloor heating, smart controls and warm hardwood flooring, resulting in a comfortable, practical living area that is now the most-used part of the home.
Project Year: 2026
Country: United Kingdom
Postcode: TW2 5NL