
Rona
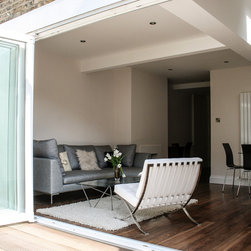
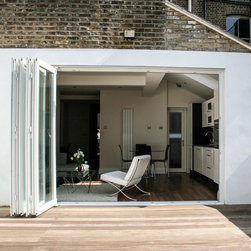
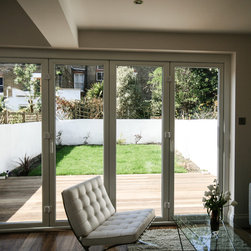
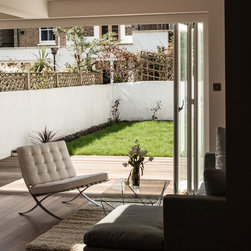
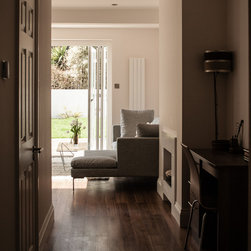
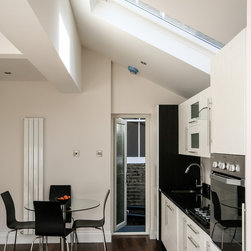
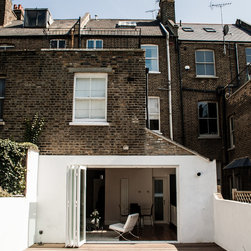
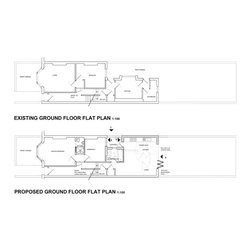
I was approached by client who was a developer to help transform her project with a rear extension to the ground floor and to help her with finding a solution for a second bedroom. The existing property was a typical Victorian terrace which had been subdivided into flats with one bedroom and an awkward layout with a tiny kitchen to the back. The client was unsure how she was going to have a window in the second bedroom as well creating the larger open plan living the flat lacked. My creative solution was to propose a light well patio, which allowed us to keep the existing sash window and have light, view, and air into it. This project was located in a Conservation Area.
Project Year: 2012
Country: United Kingdom
Postcode: NW3