
Single Storey L-Shaped Extension with Living Roof
Creation of a beautiful, airy, open plan family living space via single storey extension.
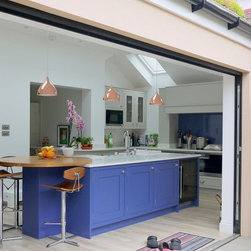
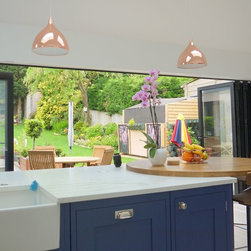
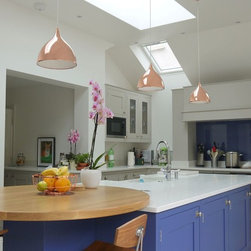
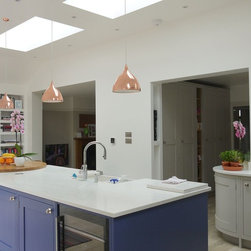
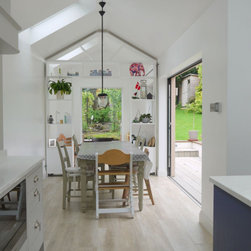
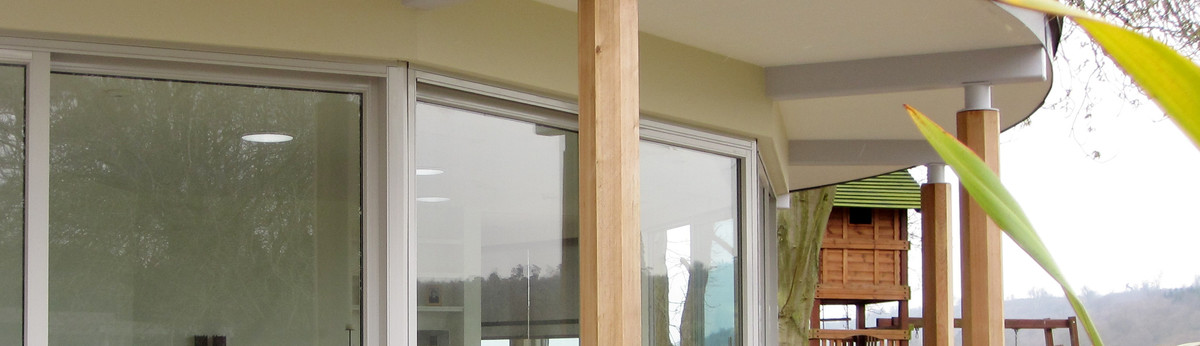
Replacement of conservatory and garage to allow for creation of a beautiful, airy, open plan L-shaped family living space via single storey extension to the rear of the house.
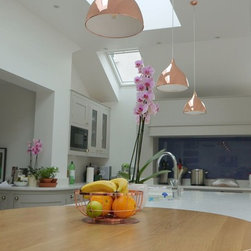
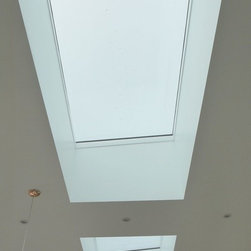
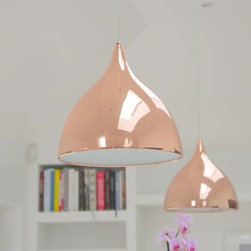
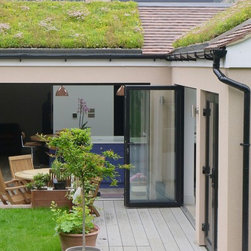
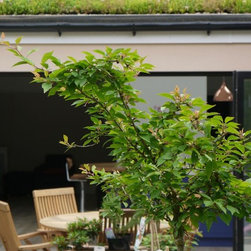
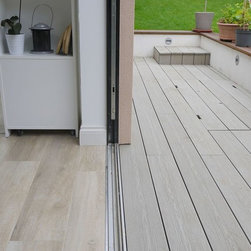
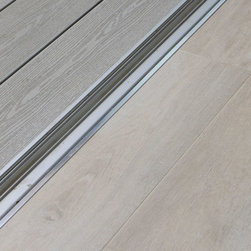
Features included a lovely L-shaped decking area accessed by sliding doors and bi-folds from both the kitchen and living spaces, creating the perfect indoor/outdoor space, high ceilings with velux windows to provide maximum natural light and sense of increased space and a “living roof”, providing insulation and aesthetic value.
Full Planning
Design & CAD drawings – interior & exterior plans
Interior remodelling and interior design
Specifications & details for building contractors
Replacement of conservatory and garage to allow for creation of a beautiful, airy, open plan L-shaped family living space via single storey extension to the rear of the house.
Features included a lovely L-shaped decking area accessed by sliding doors and bi-folds from both the kitchen and living spaces, creating the perfect indoor/outdoor space, high ceilings with velux windows to provide maximum natural light and sense of increased space and a “living roof”, providing insulation and aesthetic value.
Full Planning
Design & CAD drawings – interior & exterior plans
Interior remodelling and interior design
Specifications & details for building contractors
Project Year: 2016
Project Cost: £150,001 - £200,000