
The Ultimate in flexible family living with Wow factor - Cheam
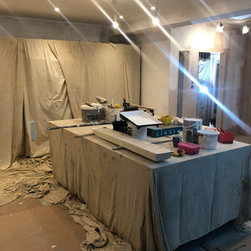
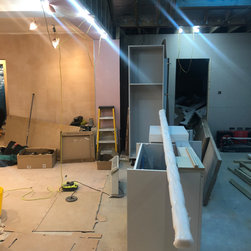
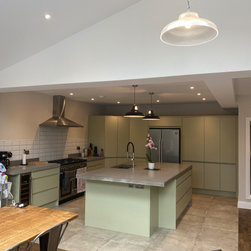
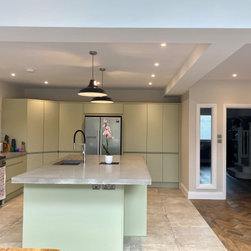
Brief: to create a single storey extension to the back of the house, providing an open plan living area and kitchen space, together with home office, utility room and downstairs shower room that would provide a practical, multi-functional and stylish family internal living area that also provided a great indoor/outdoor space for entertaining family and friends.
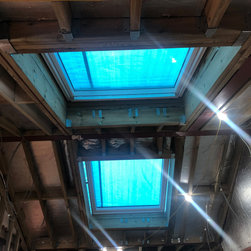
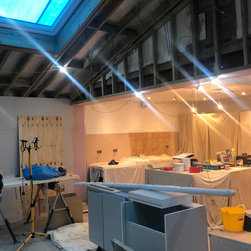
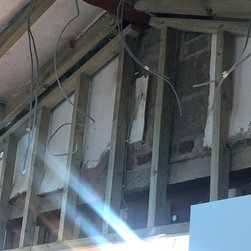
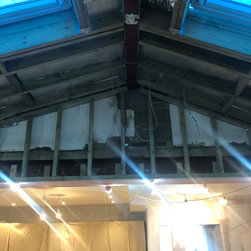
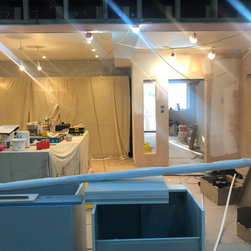
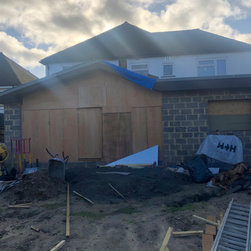
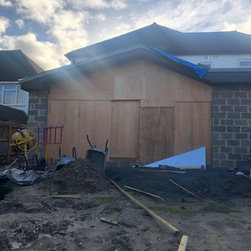
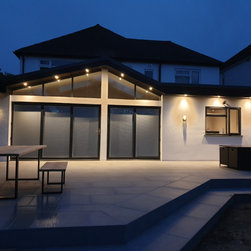
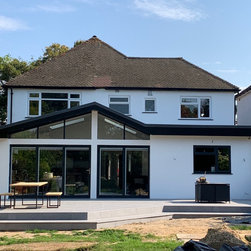
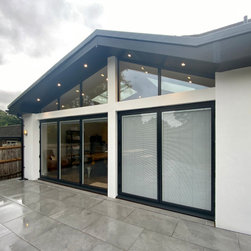
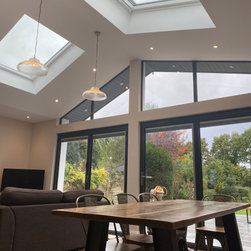
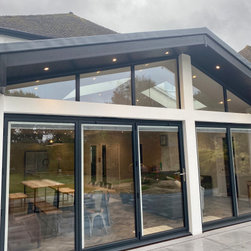
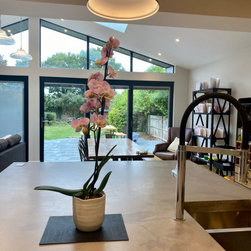
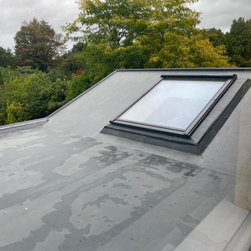
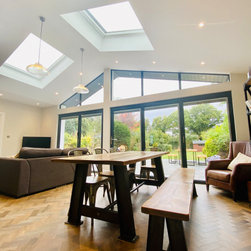
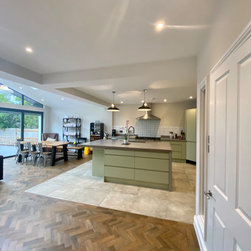
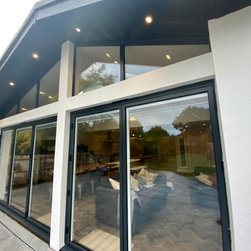
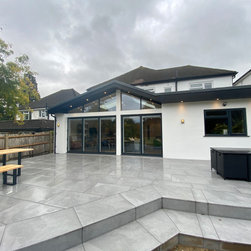
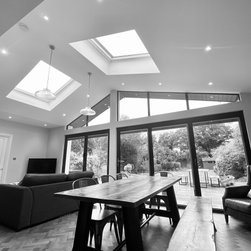
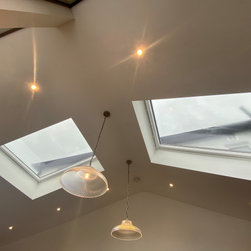
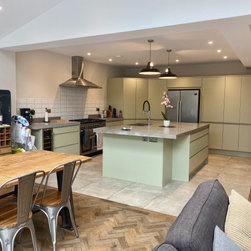
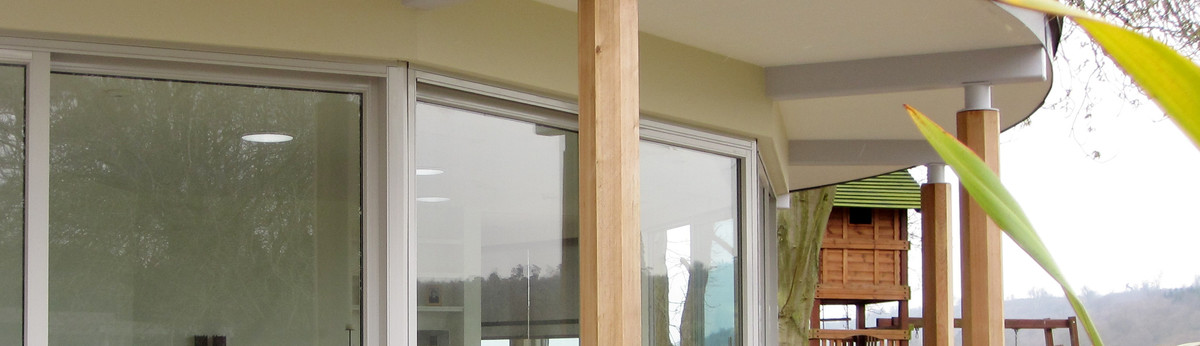
Julie designed a spacious open plan, reconfiguring the existing space and adding a full width single storey rear extension. The design created an open plan, zoned area, incorporating her trademark vaulted ceiling with large Velux windows on the pitched roof and fully glazed rear-facing gable and a mix of fixed windows and bifold doors across the width of the living space.
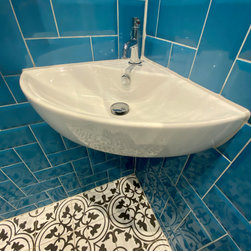
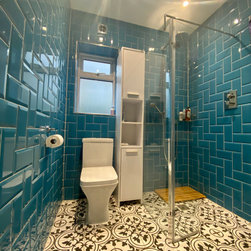
To the side of the living area, Julie designed a good-sized office/guest room, together with a utility room with side access, shower room and access to the garage.
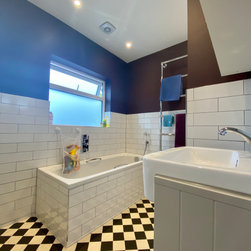
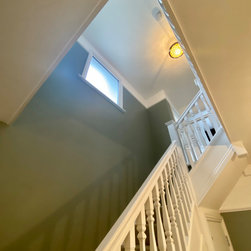
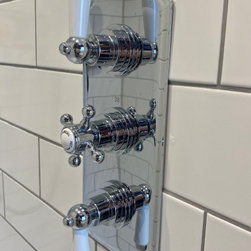
In addition to the downstairs reconfiguration and additions, a bathroom was also configured for the upstairs, providing a good size family bathroom with a large walk-in shower in place of a defunct airing cupboard.
Julie oversaw all planning details - achieved under permitted development - created detailed plans and interior layouts and specification for the building contractor, Joe Austin of Austin Building Services Limited (Cheam) with whom she liaised throughout.
Julie designed a spacious open plan, reconfiguring the existing space and adding a full width single storey rear extension. The design created an open plan, zoned area, incorporating her trademark vaulted ceiling with large Velux windows on the pitched roof and fully glazed rear-facing gable and a mix of fixed windows and bifold doors across the width of the living space.
To the side of the living area, Julie designed a good-sized office/guest room, together with a utility room with side access, shower room and access to the garage.
In addition to the downstairs reconfiguration and additions, a bathroom was also configured for the upstairs, providing a good size family bathroom with a large walk-in shower in place of a defunct airing cupboard.
Julie oversaw all planning details - achieved under permitted development - created detailed plans and interior layouts and specification for the building contractor, Joe Austin of Austin Building Services Limited (Cheam) with whom she liaised throughout.